Project brochure available
Architecture, residences and development specification.
Open the complete PDF in a dedicated browser view. For current inventory, pricing and reservation terms, request the matching live availability sheet.
 PSR HomesReal Estate LLC
The investment case
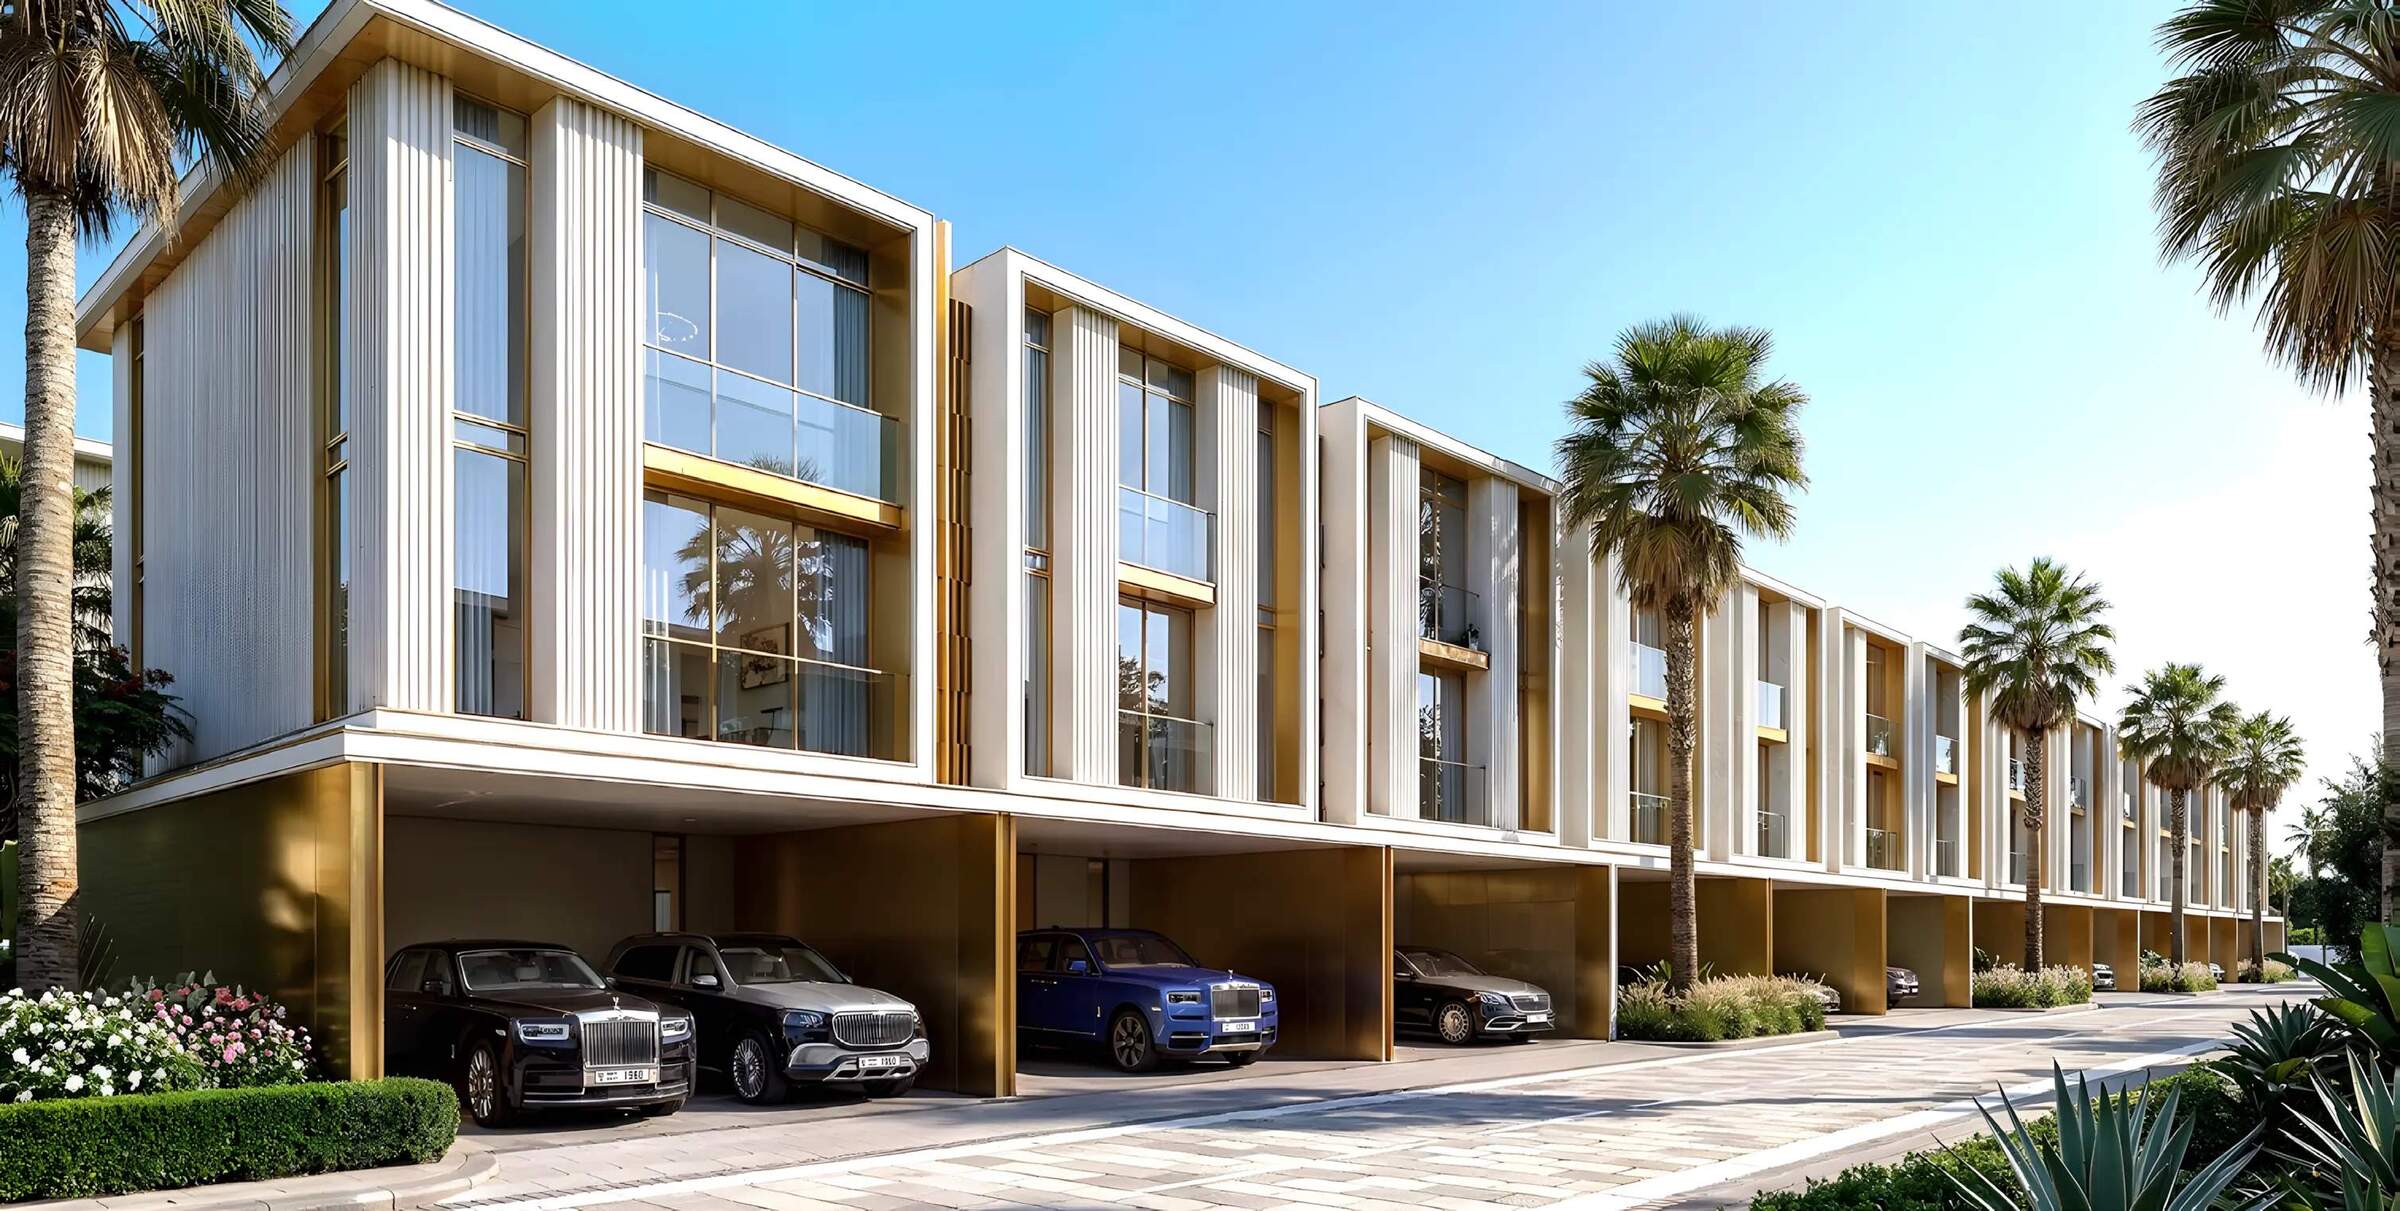
4BR villas at the heart of Tilal Binghatti — set around Pearl Beach, Alwaha Lakes and clubhouse. From AED 4.2M. Binghatti's first villa masterplan in Dubai.
Tilal Oasis sits at the heart of Tilal Binghatti (10M sq.ft) — around Pearl Beach (130,000+ sq.ft artificial shore), Alwaha swimmable lakes and the clubhouse. Each 4BR villa has 8m double-height living, resort-scale private pool (4.5m x 10m x 1.5m), 10m rear setbacks, private elevator, smart home and maid's room. Interiors: Arbescato Orobico marble, White Travertine, light oak veneer, champagne hairline metal. Delivered with landscaped grass gardens.
Tilal Oasis sits at the centre of Tilal Binghatti's water and leisure infrastructure — the point where central green parks, Pearl Beach and Alwaha Lakes converge. Residents step directly into the masterplan's social core: the community clubhouse, retail boulevard and 50+ shared amenities are within the 5–10 minute walkability framework. Every villa also has its own resort-scale private pool, private elevator and smart home system built in.
Project media library
Every available visual is organised by collection, so each part of the development can be reviewed without a wall of disconnected images.
Project literature
Review the development specification, residence mix and design narrative, then pair the brochure with live unit availability and the current payment statement.
Open the complete PDF in a dedicated browser view. For current inventory, pricing and reservation terms, request the matching live availability sheet.
Lifestyle and performance
Investment perspective
Dubai villa prices up 20.2% in 2024 — Knight Frank
Villa prices up 124% since Q1 2020 — Knight Frank
Only 18% of Dubai's 2029 pipeline are villas
Projected rental yields 4–5% annually
Future Blue Line Metro connectivity — Dubai 2040 Urban Master Plan
Direct access to E611 and E311
Capital structure
Terms are shown as supplied for the development and remain subject to unit selection and final developer confirmation.
Residence intelligence
Compare layouts, orientation and usable space with an advisor, not simply the headline square footage.
Every available plan is included in the organised media library above. Select Floor plans to review each residence layout at full size.
Review the media libraryLocation advantage
UAE mortgage calculator and unit schedule
Choose the residence configuration, review the updated planning price and test the mortgage against UAE lending limits. Replace the estimate with the selected unit’s live price before relying on the result.
Calculated from the published starting price divided by the published starting size; exact unit pricing can differ.Advertised project starting price for the lowest available configuration. Confirm current inventory before relying on it.
.jpeg) View project
View projectDubai · Binghatti Properties
.jpeg) View project
View projectDubai · Binghatti Properties
 View project
Dubai · Binghatti Properties
Project enquiry
Share your details for current availability, verified pricing and the matching project documents.
Prepared around your unit search
Tilal Binghatti Oasis Villas
Select the residence you are considering. Your project brief will be emailed immediately.
01 · Intent