Project brochure available
Architecture, residences and development specification.
Open the complete PDF in a dedicated browser view. For current inventory, pricing and reservation terms, request the matching live availability sheet.
 PSR HomesReal Estate LLC
The investment case
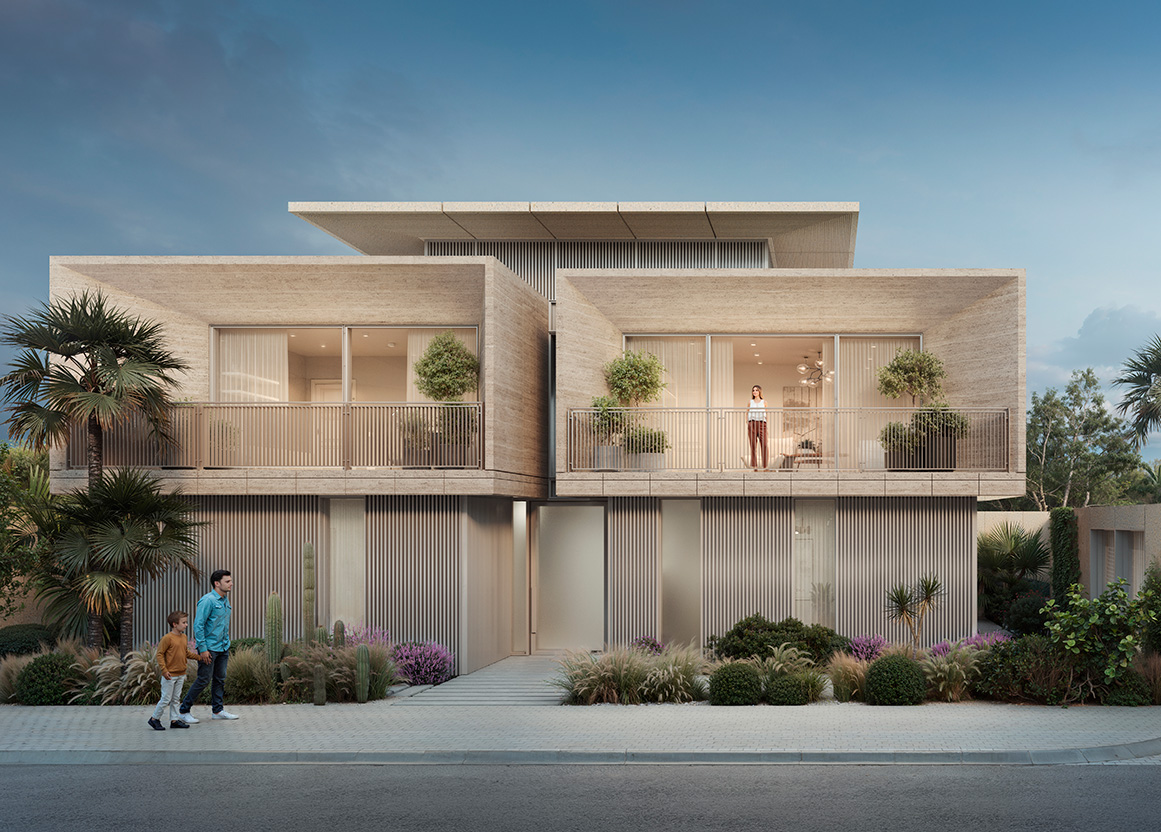
Luxurious villas in the Eden House Dubai Hills community, located in Dubai Hills Estate, Dubai. Developer H&H Development offers comfortable properties at competitive prices.
Eden House Dubai Hills is a community by H&H Development in the green area of Dubai Hills Estate. It features spacious 5-bedroom villas with elevators, private gardens, pools, and terraces. The architecture is designed by the world-renowned Hopkins Architects.
Eden House Dubai Hills is a community developed by H&H Development in Dubai Hills Estate. It offers elegant 5-bedroom villas set amidst picturesque green landscapes. The project is also developed in collaboration with specialists from the globally acclaimed Hopkins Architects. The residences have areas of 6,185 sq. ft and 7,820 sq. ft, situated on spacious plots ranging from 8,030 sq. ft to 10,969 sq. ft. Two types of villas are available. Floor plans include private gardens and pools, terraces, balconies, powder rooms, elevators, storage areas, staff quarters, and garages. Type A villas feature home offices and laundry rooms, while Type B villas boast rooftop terraces offering panoramic views of the lush surroundings. The community offers premium amenities, including separate pools for adults and children surrounded by trees, a spa, a fitness center, and much more.
Project media library
Every available visual is organised by collection, so each part of the development can be reviewed without a wall of disconnected images.
Project literature
Review the development specification, residence mix and design narrative, then pair the brochure with live unit availability and the current payment statement.
Open the complete PDF in a dedicated browser view. For current inventory, pricing and reservation terms, request the matching live availability sheet.
Lifestyle and performance
Capital structure
Terms are shown as supplied for the development and remain subject to unit selection and final developer confirmation.
Residence intelligence
Compare layouts, orientation and usable space with an advisor, not simply the headline square footage.
Ask the project desk for the current layout pack and matching unit availability.
Request floor plansLocation advantage
UAE mortgage calculator and unit schedule
Choose the residence configuration, review the updated planning price and test the mortgage against UAE lending limits. Replace the estimate with the selected unit’s live price before relying on the result.
Calculated from the published starting price divided by the published starting size; exact unit pricing can differ.Advertised project starting price for the lowest available configuration. Confirm current inventory before relying on it.
The requested loan exceeds the lower of the applicable LTV ceiling and the CBUAE income-multiple ceiling.
Estimated total monthly debt is 159% of gross income, above the CBUAE 50% debt-burden ceiling.
 View project
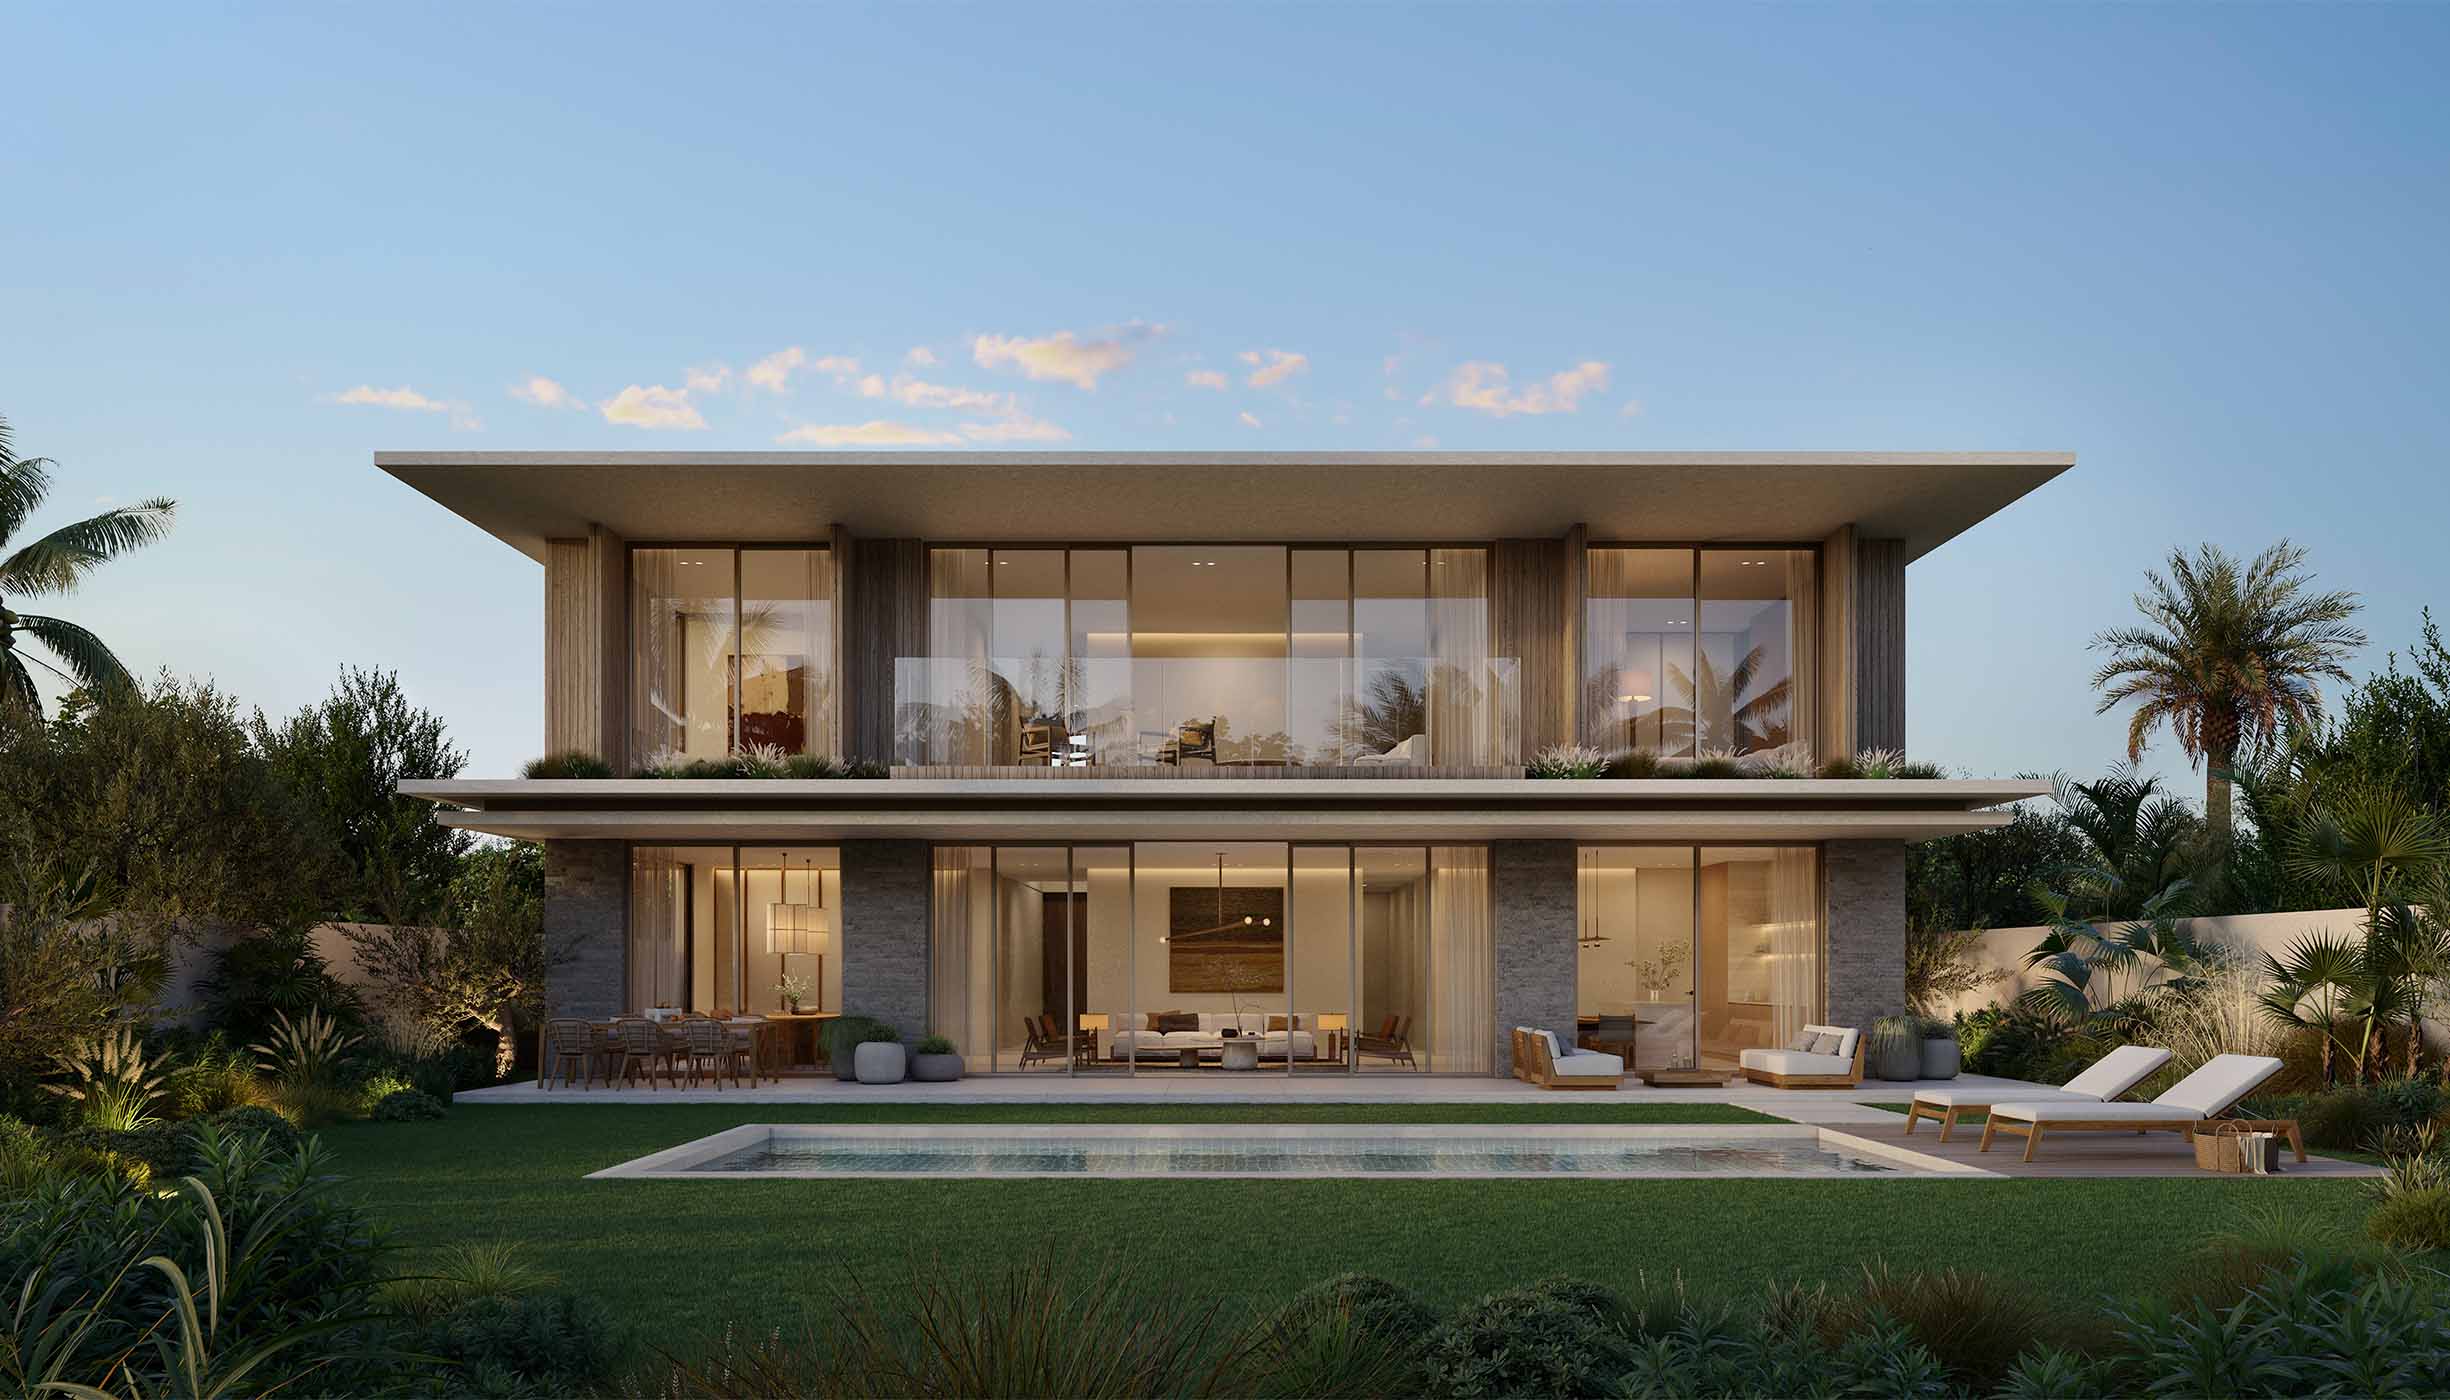
Dubai · H&H Development
 View project
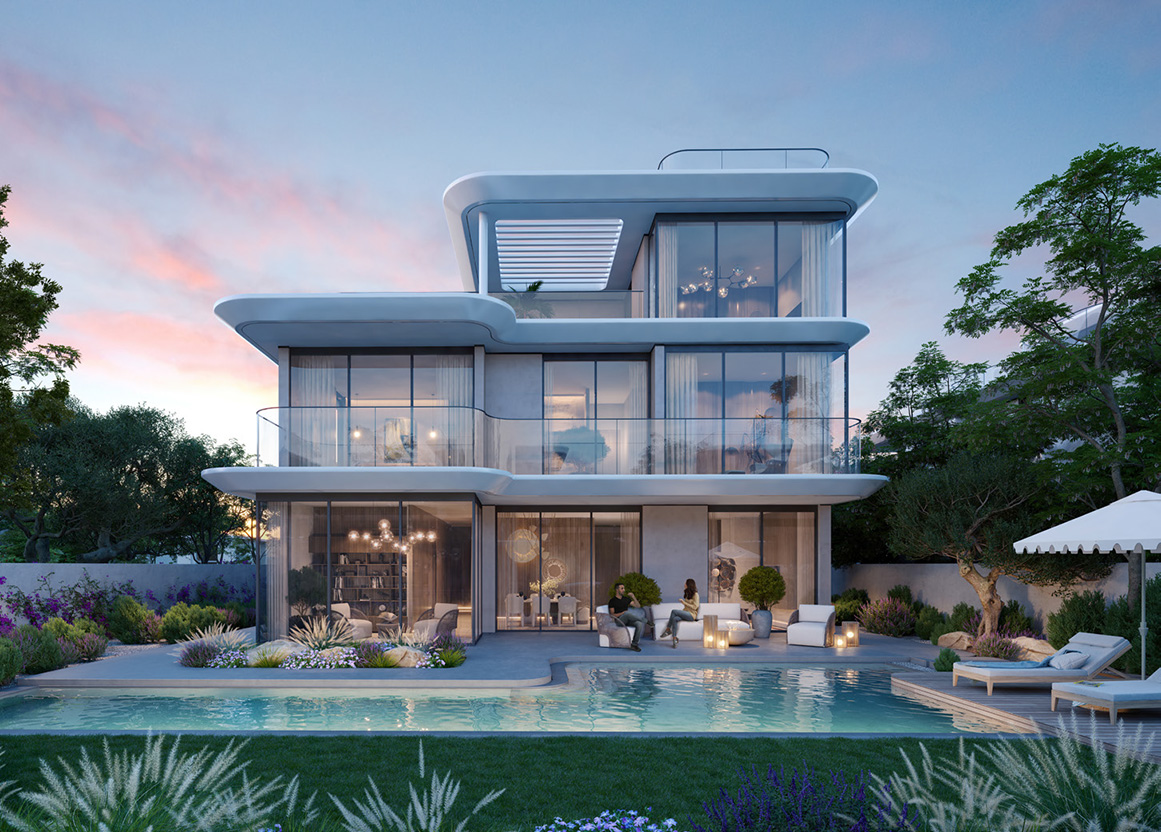
Dubai · Emaar
 View project
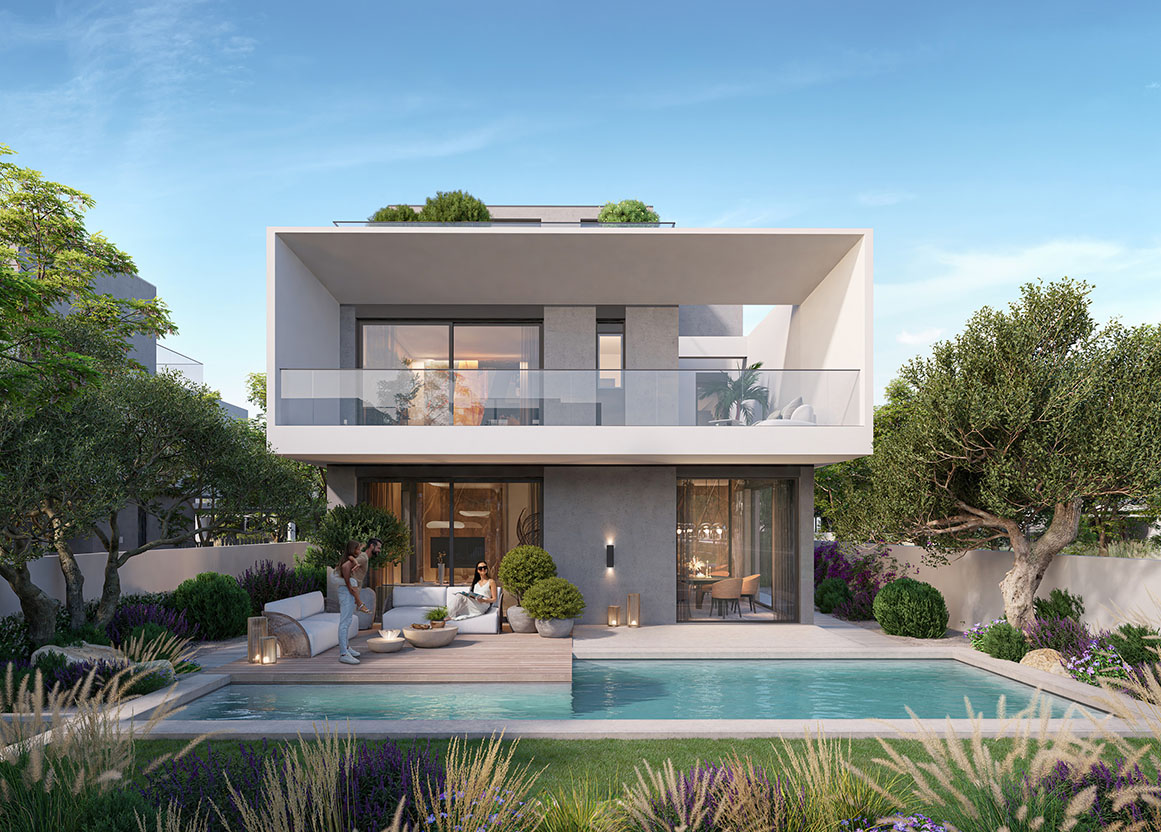
Dubai · Emaar
Project enquiry
Share your details for current availability, verified pricing and the matching project documents.
Prepared around your unit search
Eden House Dubai Hills
Select the residence you are considering. Your project brief will be emailed immediately.
01 · Intent