Project document pack
Request the current brochure and unit pack.
A project advisor will provide the latest brochure, plans and availability documents privately when the public release is not available.
 PSR HomesReal Estate LLC
The investment case
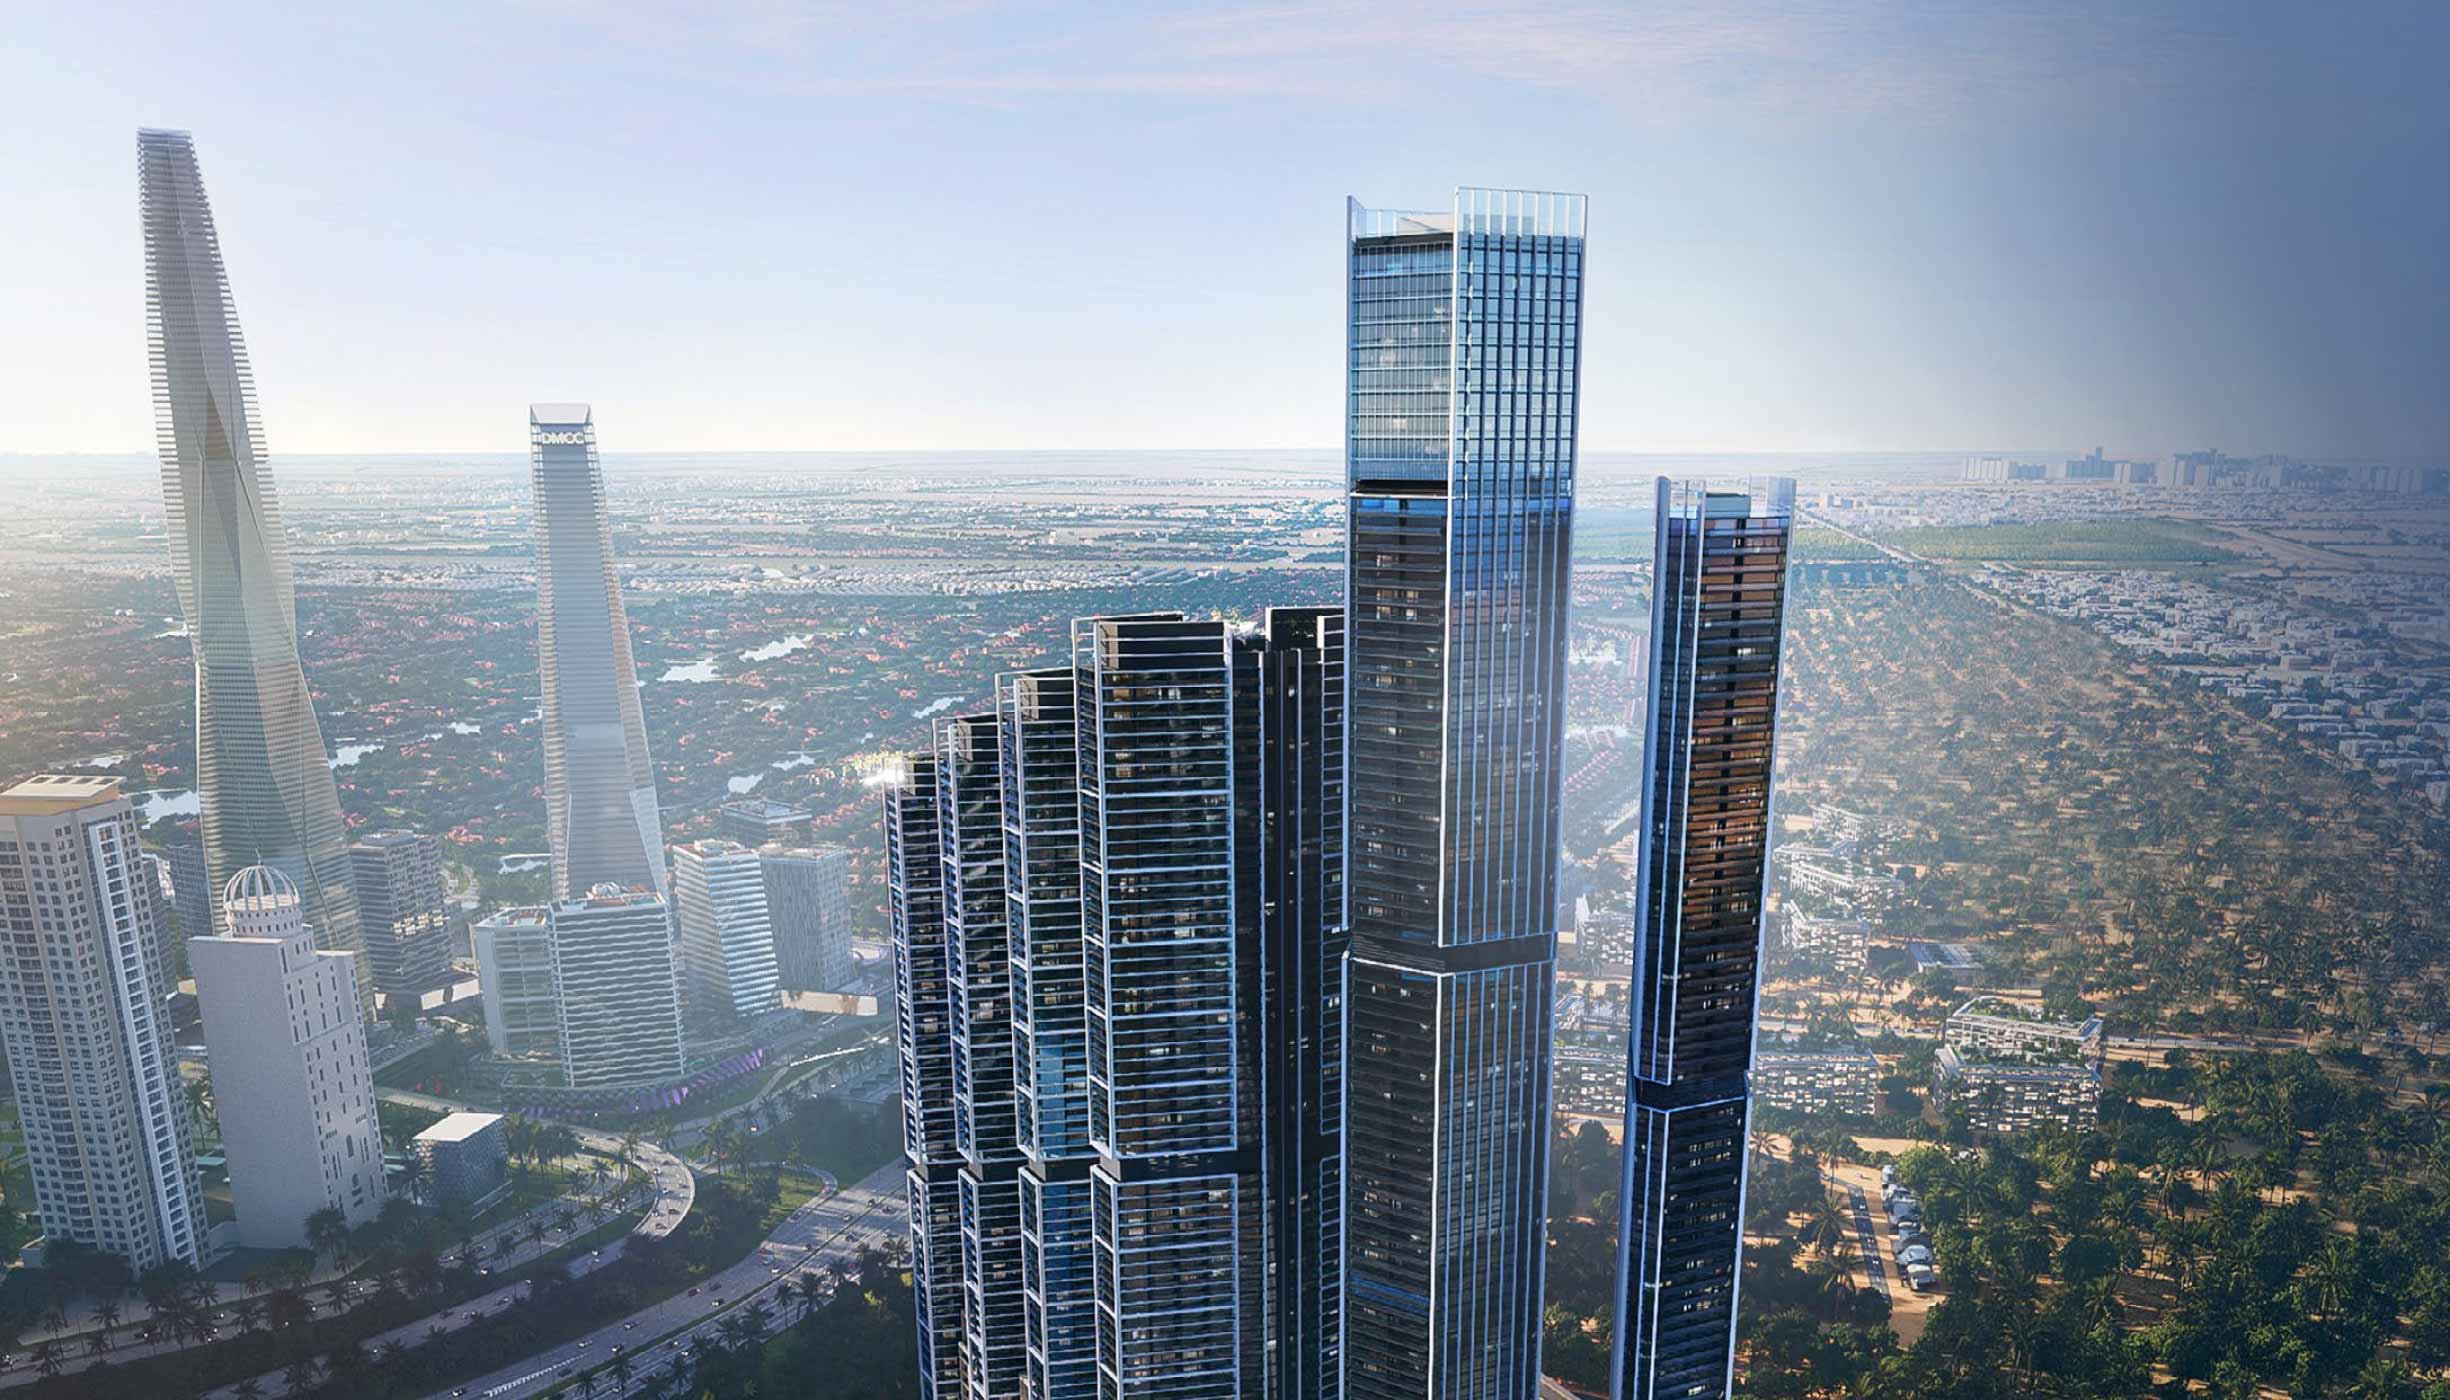
The Mirage at Sobha Central by Sobha Realty: spacious 1-2 BR apartments for sale on SZR, Dubai with full-height windows & skyline views. Handover Q4 2030.
Contemporary, skyline-facing apartments in the heart of Sobha Central, moments from Dubai Marina, Palm Jumeirah, and Bluewaters.
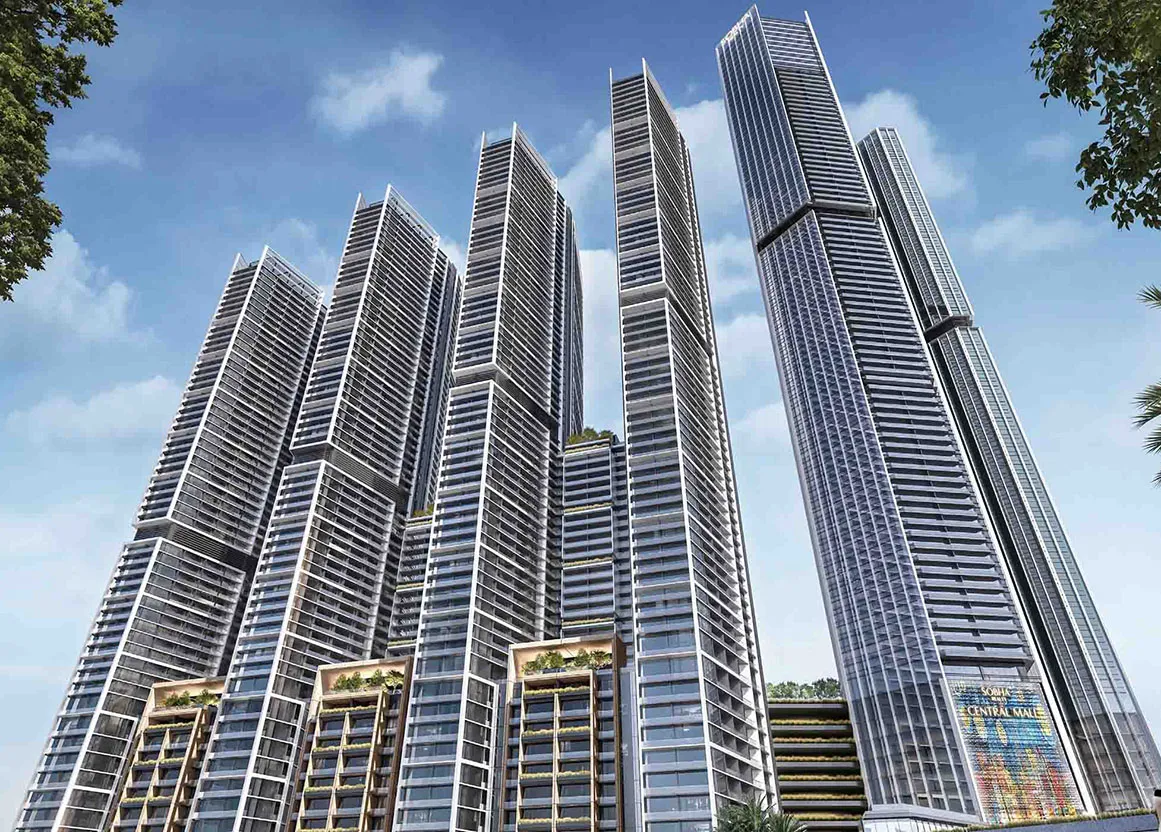
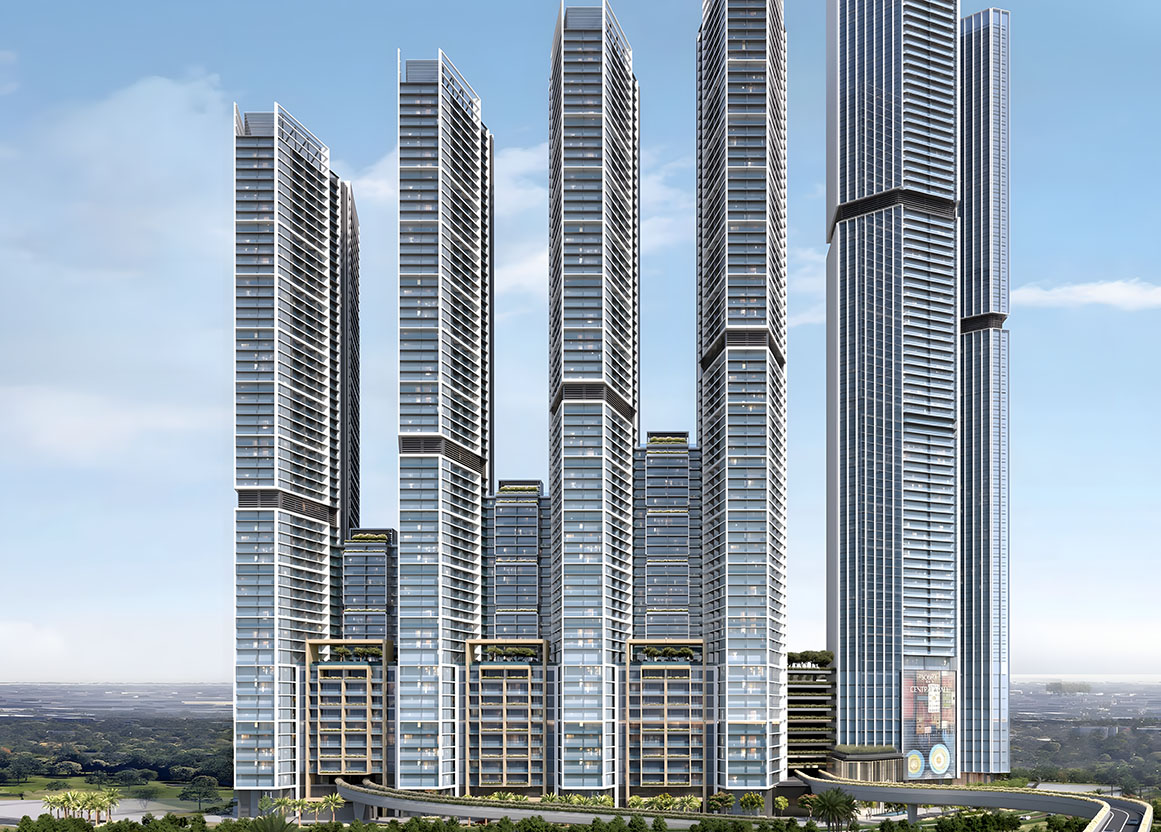
The Mirage at Sobha Central is a new residential tower on Sheikh Zayed Road, set within a master-planned community of six interconnected buildings. Homes feature spacious layouts and full-height windows framing open city and skyline views. The location offers quick access to Dubai Marina, Palm Jumeirah, Bluewaters, and key business districts, while maintaining a calm, well-organized residential atmosphere.
Project media library
Every available visual is organised by collection, so each part of the development can be reviewed without a wall of disconnected images.
Project literature
Review the development specification, residence mix and design narrative, then pair the brochure with live unit availability and the current payment statement.
A project advisor will provide the latest brochure, plans and availability documents privately when the public release is not available.
Lifestyle and performance
Investment perspective
Strong rental demand for well-located homes close to SZR
Capital appreciation potential due to the ongoing build-out of the Sobha Central masterplan
Freehold ownership open to international buyers
Eligibility for 10-year UAE Golden Visa
Secure a mortgage during construction to maximize leverage
Combine developer payment plans with tailored bank financing
Capital structure
Terms are shown as supplied for the development and remain subject to unit selection and final developer confirmation.
Residence intelligence
Compare layouts, orientation and usable space with an advisor, not simply the headline square footage.
Every available plan is included in the organised media library above. Select Floor plans to review each residence layout at full size.
Review the media libraryLocation advantage
UAE mortgage calculator and unit schedule
Choose the residence configuration, review the updated planning price and test the mortgage against UAE lending limits. Replace the estimate with the selected unit’s live price before relying on the result.
Dubai-wide average; no location-specific benchmark is published here.Manually entered planning value. Confirm it against the current unit statement or availability sheet.
 View project
Dubai · Sobha
 View project
Dubai · Sobha
 View project
Dubai · Sobha
Project enquiry
Share your details for current availability, verified pricing and the matching project documents.
Prepared around your unit search
The Mirage at Sobha Central
Select the residence you are considering. Your project brief will be emailed immediately.
01 · Intent