Project document pack
Request the current brochure and unit pack.
A project advisor will provide the latest brochure, plans and availability documents privately when the public release is not available.
 PSR HomesReal Estate LLC
The investment case
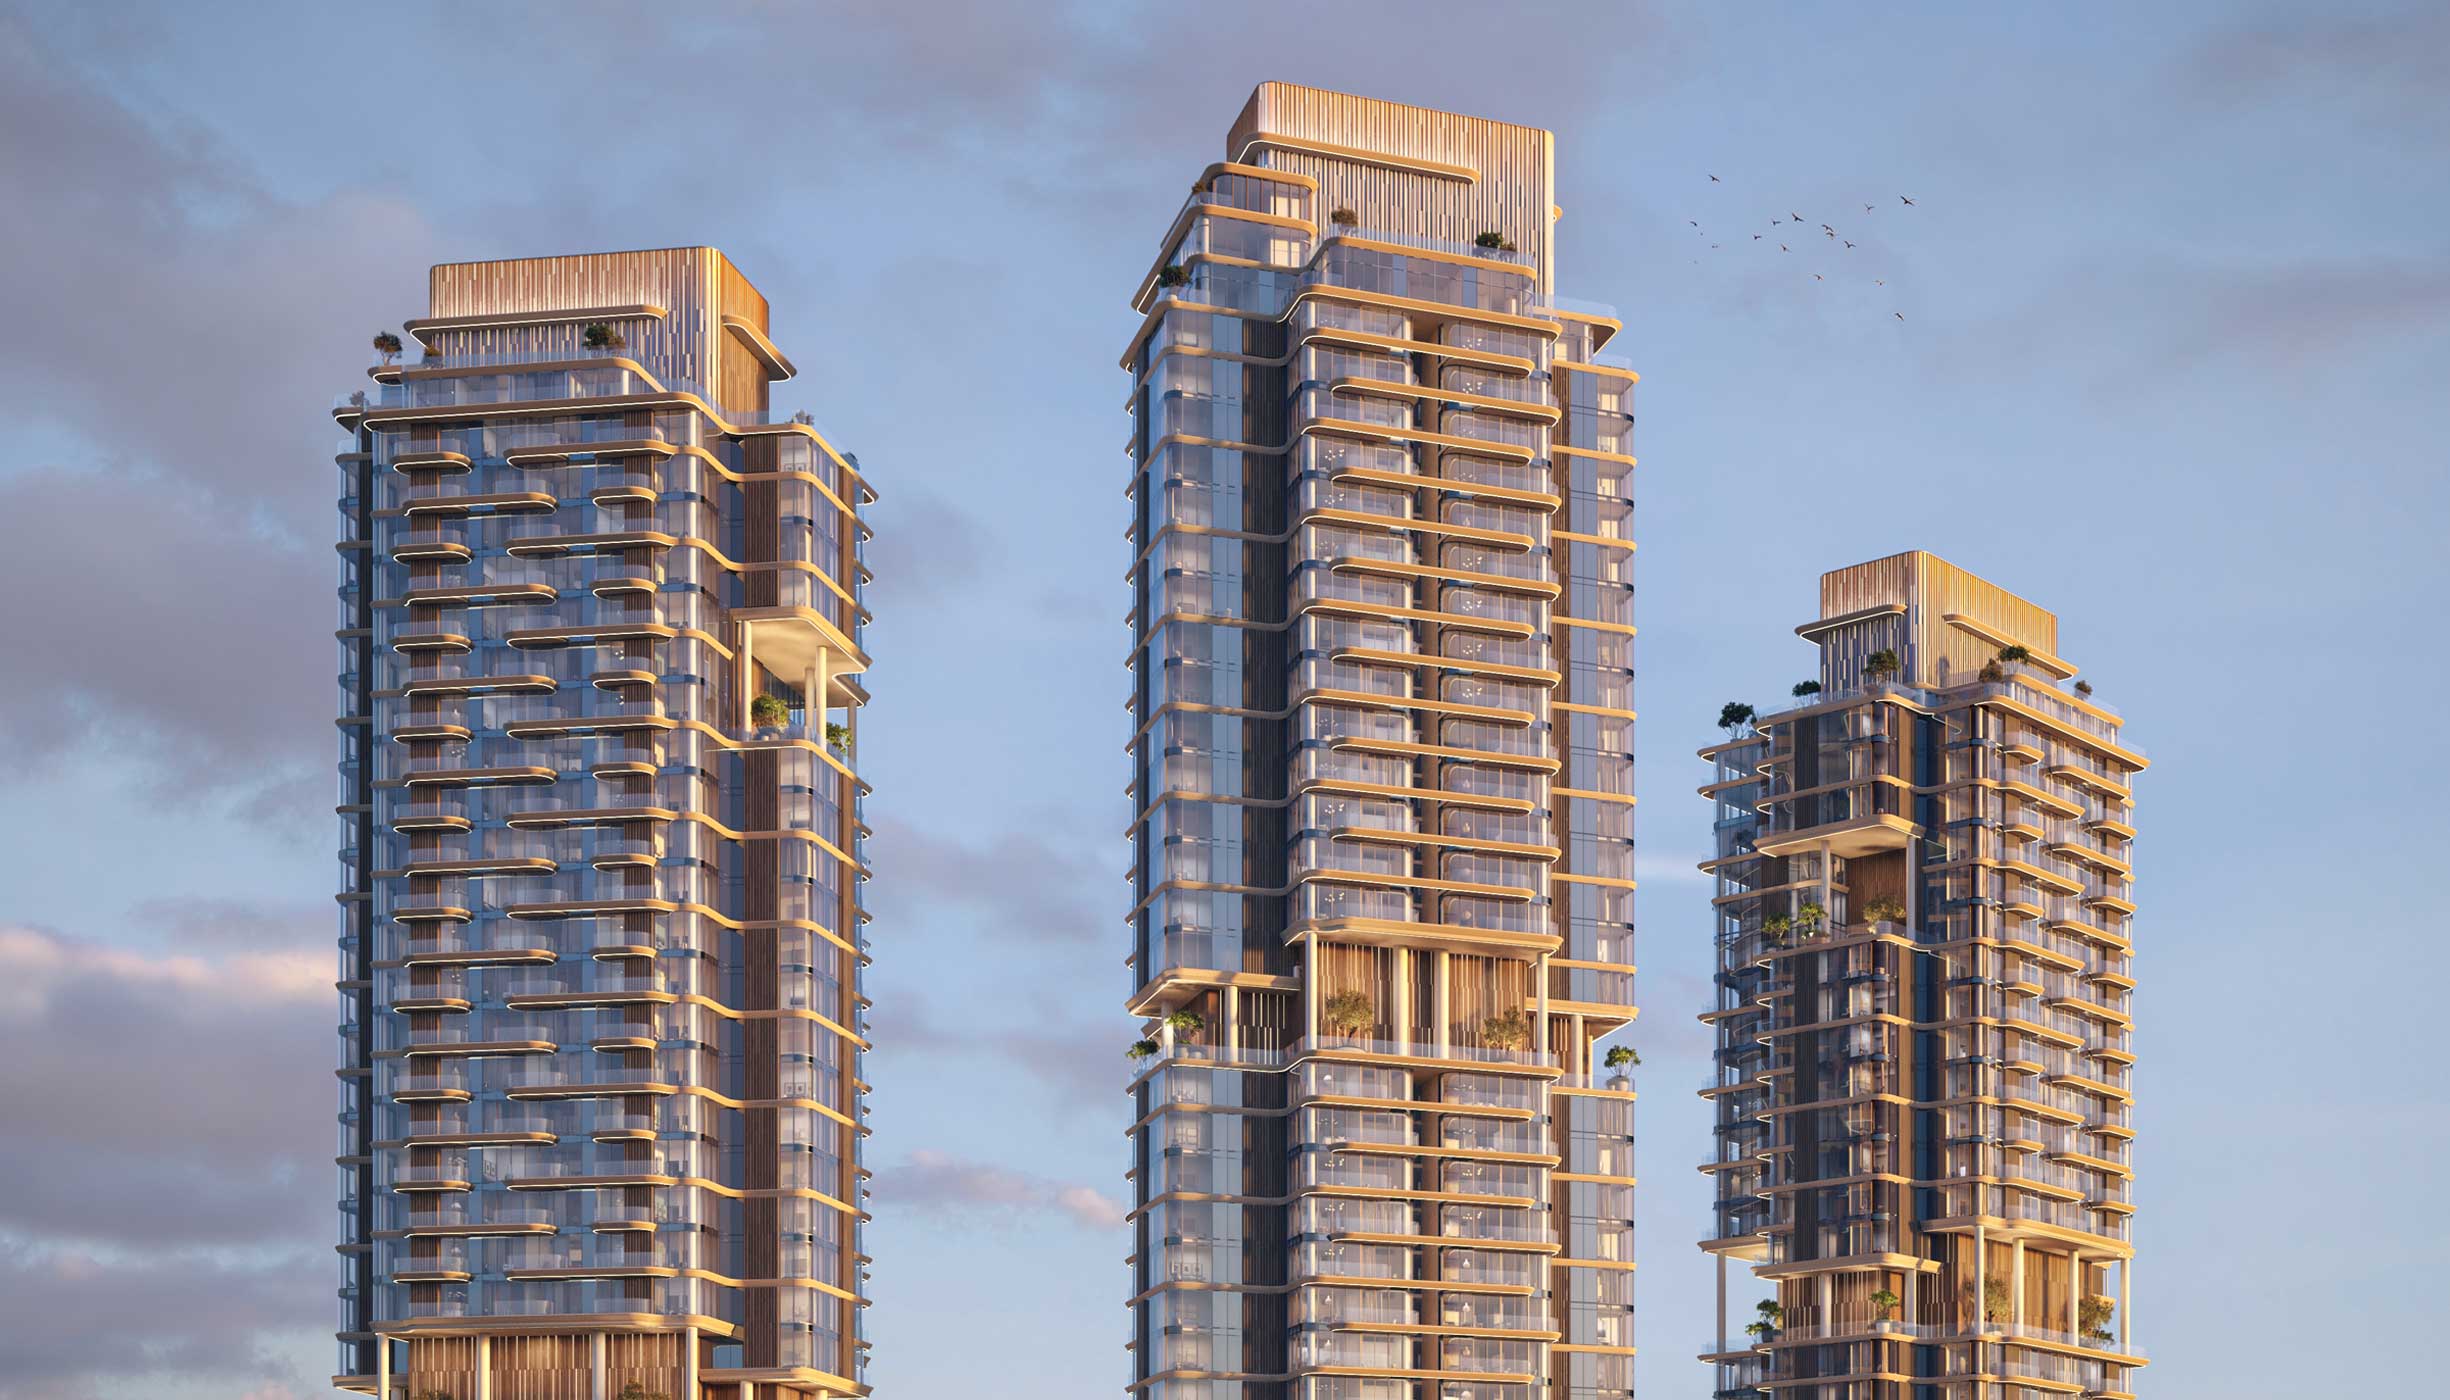
The Edit at d3 by Meraas — waterfront residences in Dubai Design District. Sky gardens, wellness amenities, canal + skyline views. 1–5BR homes from AED 2.0M.
The Edit at d3 is a new trio of residential towers by Meraas set directly along the Dubai Design District promenade. The architecture is shaped around soft lines, sky gardens, and greenery. Homes frame open views of the canal and city skyline, with interiors finished in natural stone, warm textures, and refined detailing. The collection includes 1–4 bedroom apartments and a limited selection of 5-bedroom signature penthouses with double-height living areas and private terraces.
The Edit at d3 is designed as a vertical neighborhood. A dedicated amenities podium connects wellness, leisure, and social spaces — creating areas to move, gather, and unwind above the waterfront promenade.
Project media library
Every available visual is organised by collection, so each part of the development can be reviewed without a wall of disconnected images.
Project literature
Review the development specification, residence mix and design narrative, then pair the brochure with live unit availability and the current payment statement.
A project advisor will provide the latest brochure, plans and availability documents privately when the public release is not available.
Lifestyle and performance
Investment perspective
Developed by Meraas , known for high-quality, design-led communities
Waterfront location in Dubai Design District — a cultural and commercial hub
Long-term value supported by adjacency to Downtown Dubai and Business Bay
Limited residential supply in a district with strong tenant demand
Dubai Design District ROI averages ~6–8%
Property purchase may qualify for a 10-year UAE Golden Visa
Capital structure
Terms are shown as supplied for the development and remain subject to unit selection and final developer confirmation.
Handover anticipated Q2 2030. Percentages are the developer’s published split. The installment breakdown shows the typical quarterly UAE cadence for illustration — the sale and purchase agreement defines the exact dates and amounts.
Residence intelligence
Compare layouts, orientation and usable space with an advisor, not simply the headline square footage.
Every available plan is included in the organised media library above. Select Floor plans to review each residence layout at full size.
Review the media libraryLocation advantage
UAE mortgage calculator and unit schedule
Choose the residence configuration, review the updated planning price and test the mortgage against UAE lending limits. Replace the estimate with the selected unit’s live price before relying on the result.
Calculated from the published starting price divided by the published starting size; exact unit pricing can differ.Advertised project starting price for the lowest available configuration. Confirm current inventory before relying on it.
Edit any percentage below. Every instalment amount recalculates immediately from the current unit price; the plan must total exactly 100%.
This is the published project split. Confirm the exact reservation, construction and handover dates against the current developer documents.
 View project
Dubai · Meraas
 View project
Dubai · Meraas
 View project
Dubai · Select Group
Project enquiry
Share your details for current availability, verified pricing and the matching project documents.
Prepared around your unit search
The Edit at d3
Select the residence you are considering. Your project brief will be emailed immediately.
01 · Intent