ResidenceStudio
Starting priceFrom AED 1,650,000
Indicative areaWithin the 46–184 sq m collection
 PSR HomesReal Estate LLC
The investment case
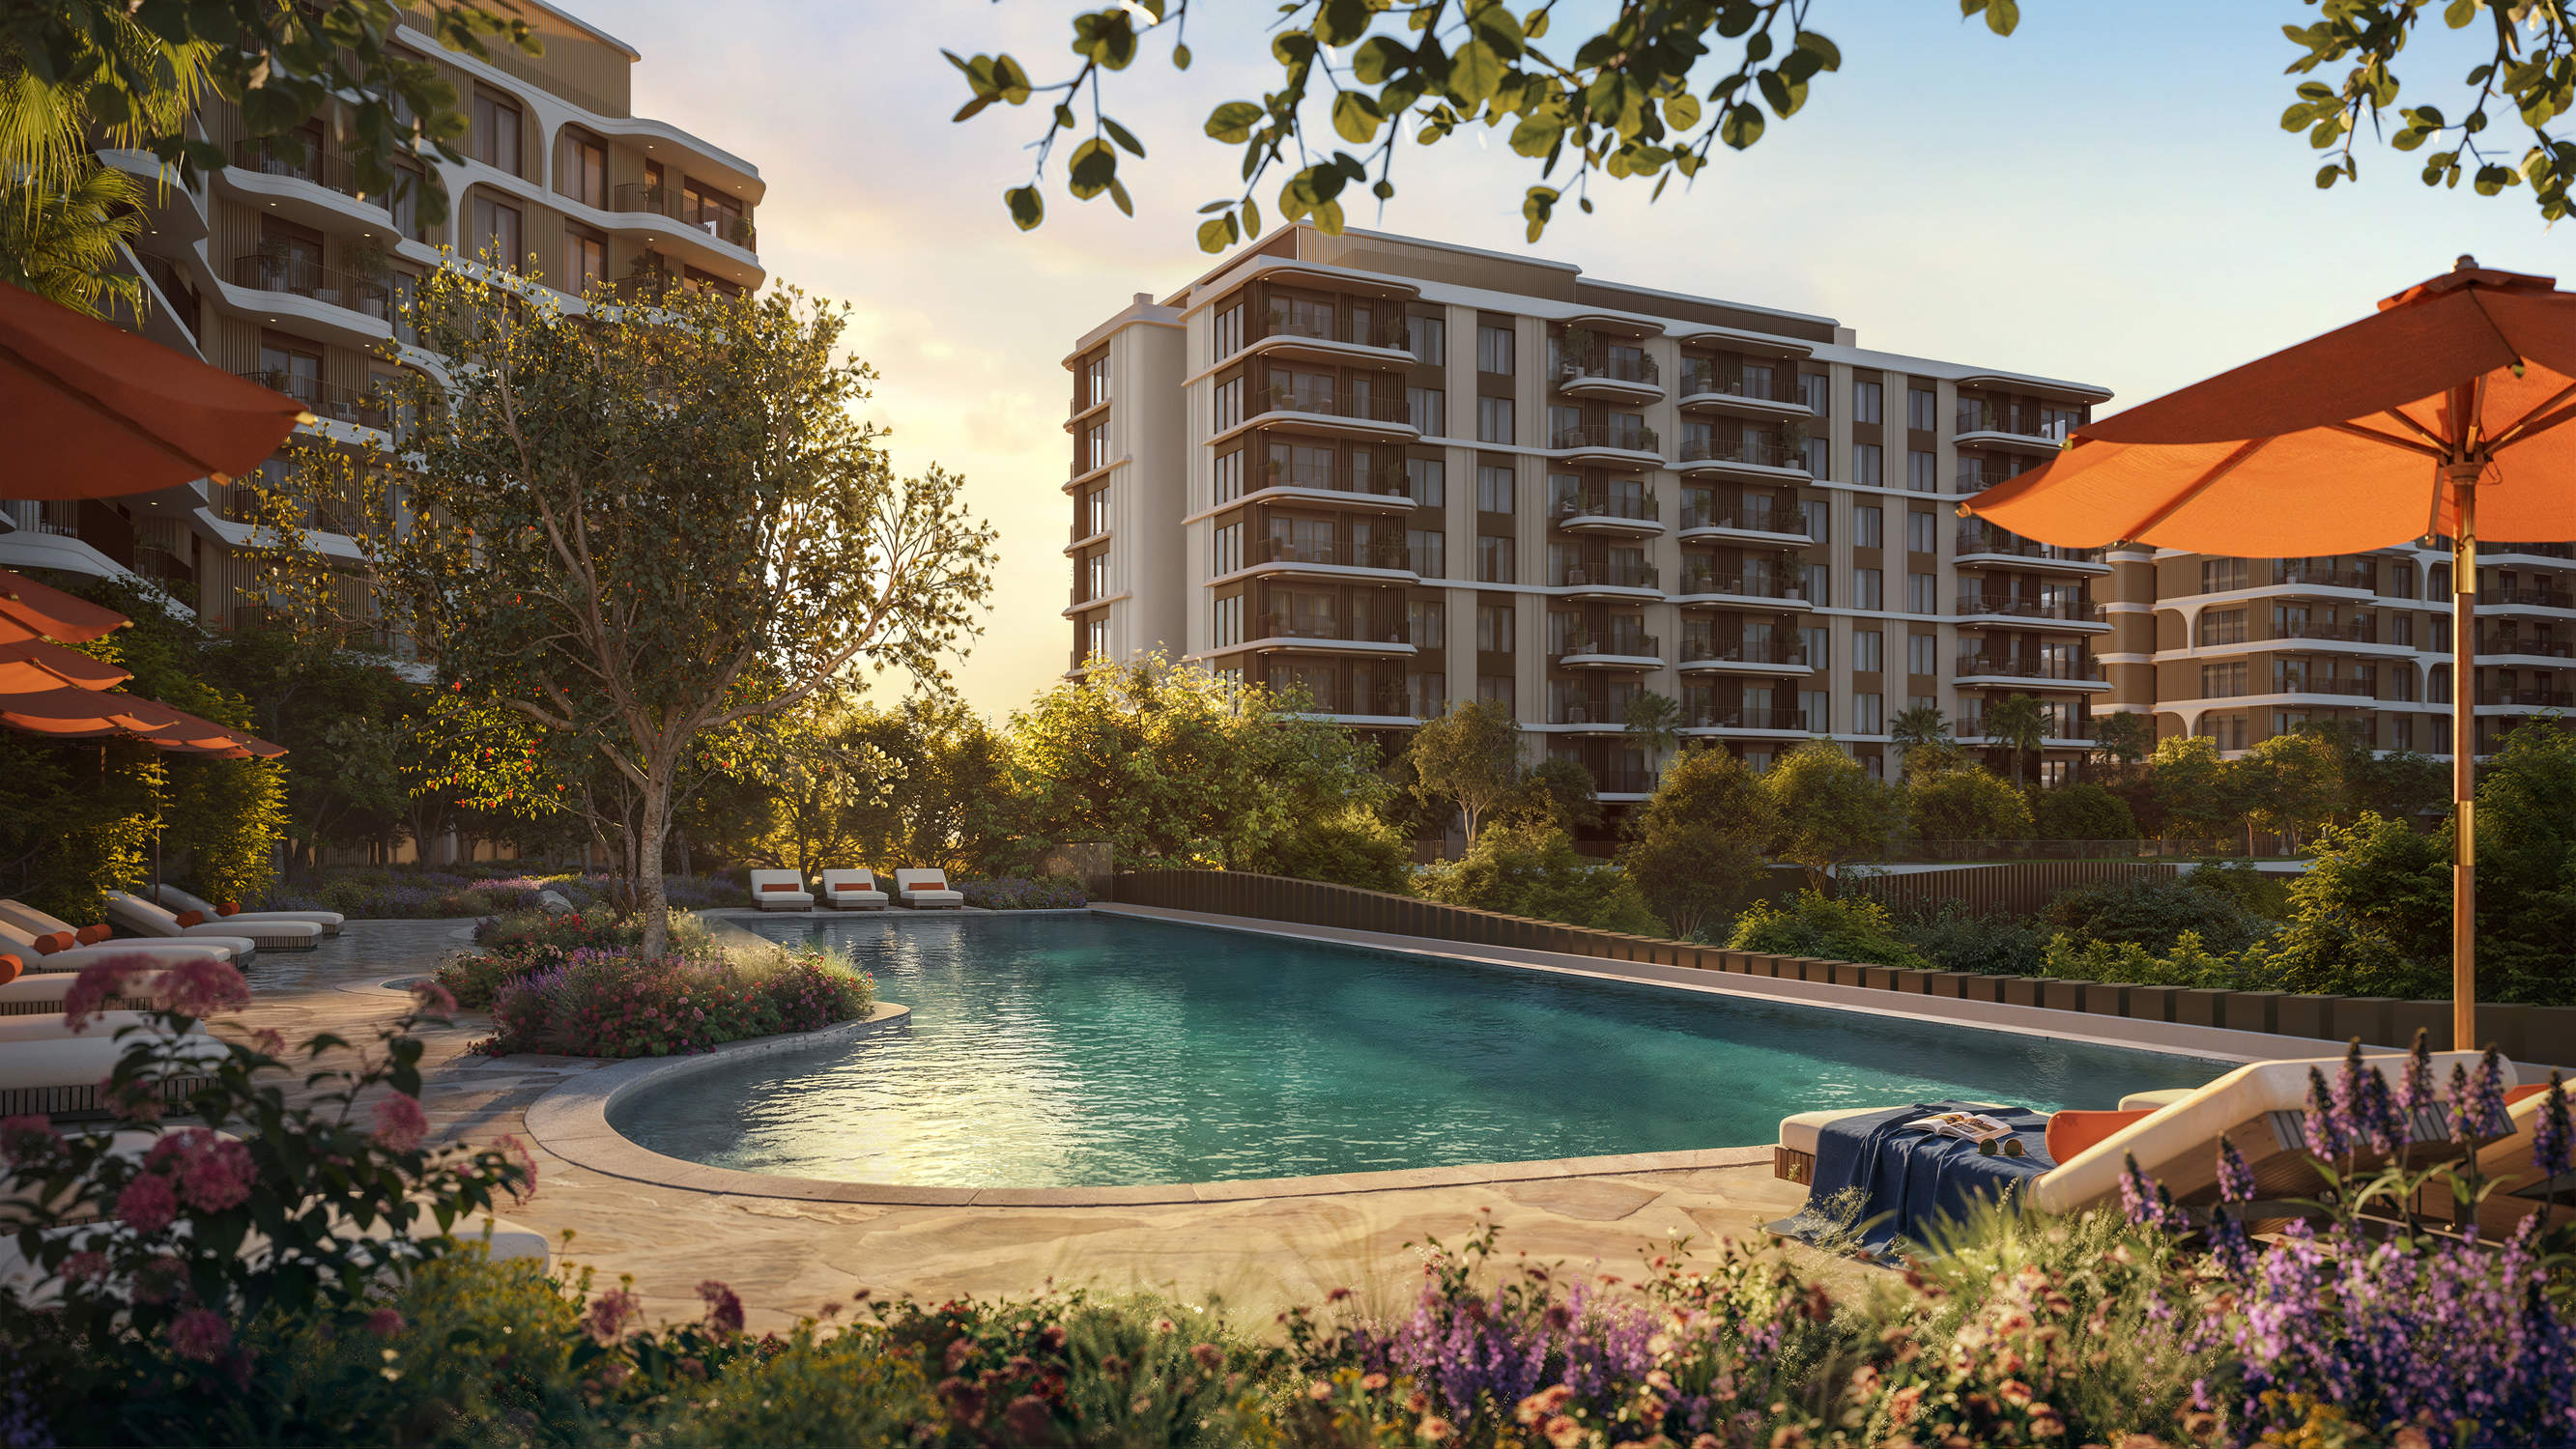
The Canopies is the first residential address at Yas Point, bringing 592 studio to three-bedroom apartments across six mid-rise buildings within a park-centred waterfront setting on northern Yas Island.
The development comprises 592 apartments across six mid-rise buildings and more than 20,000 square metres of landscaped open space. Homes are arranged around a central park with views across the community and waterfront setting.
Yas Point is planned around a beach, marina, promenade, dining, retail and connected walking and cycling routes. The Canopies places residents near Yas Island’s established attractions while introducing a more residential northern waterfront address.
New launch
Compare the published entry point and release requirement for each residence before requesting the live unit statement.
Information checked 5 August 2026 against Aldar’s official release. Aldar publishes an AED 1.65 million entry point, 55/45 payment plan, 5% down payment and 2030 handover. Q3 timing is current launch guidance and should be reconfirmed in the reservation documents.
Project media library
Every available visual is organised by collection, so each part of the development can be reviewed without a wall of disconnected images.
Project literature
Review the development specification, residence mix and design narrative, then pair the brochure with live unit availability and the current payment statement.
A project advisor will provide the latest brochure, plans and availability documents privately when the public release is not available.
Lifestyle and performance
Investment perspective
The first residential release within Aldar’s new Yas Point waterfront destination.
A finite collection of 592 apartments set across six mid-rise buildings rather than a single high-rise tower.
The park, beach, marina and promenade programme broadens the address beyond a standalone residential development.
A 55/45 schedule with a published 5% down payment stages acquisition capital through the construction period.
Capital structure
Terms are shown as supplied for the development and remain subject to unit selection and final developer confirmation.
Handover anticipated Q3 2030. Percentages are the developer’s published split. The installment breakdown shows the typical quarterly UAE cadence for illustration — the sale and purchase agreement defines the exact dates and amounts.
Residence intelligence
Compare layouts, orientation and usable space with an advisor, not simply the headline square footage.
Every available plan is included in the organised media library above. Select Floor plans to review each residence layout at full size.
Review the media libraryLocation advantage
UAE mortgage calculator and unit schedule
Choose the residence configuration, review the updated planning price and test the mortgage against UAE lending limits. Replace the estimate with the selected unit’s live price before relying on the result.
Abu Dhabi-wide average; no location-specific benchmark is published here.Advertised project starting price for the lowest available configuration. Confirm current inventory before relying on it.
Edit any percentage below. Every instalment amount recalculates immediately from the current unit price; the plan must total exactly 100%.
This is the published project split. Confirm the exact reservation, construction and handover dates against the current developer documents.
 View project
Abu Dhabi · Aldar
 View project
Abu Dhabi · Aldar
 View project
Abu Dhabi · Aldar
Project enquiry
Share your details for current availability, verified pricing and the matching project documents.
Prepared around your unit search
The Canopies at Yas Point
Select the residence you are considering. Your project brief will be emailed immediately.
01 · Intent