Project brochure available
Architecture, residences and development specification.
Open the complete PDF in a dedicated browser view. For current inventory, pricing and reservation terms, request the matching live availability sheet.
 PSR HomesReal Estate LLC
The investment case
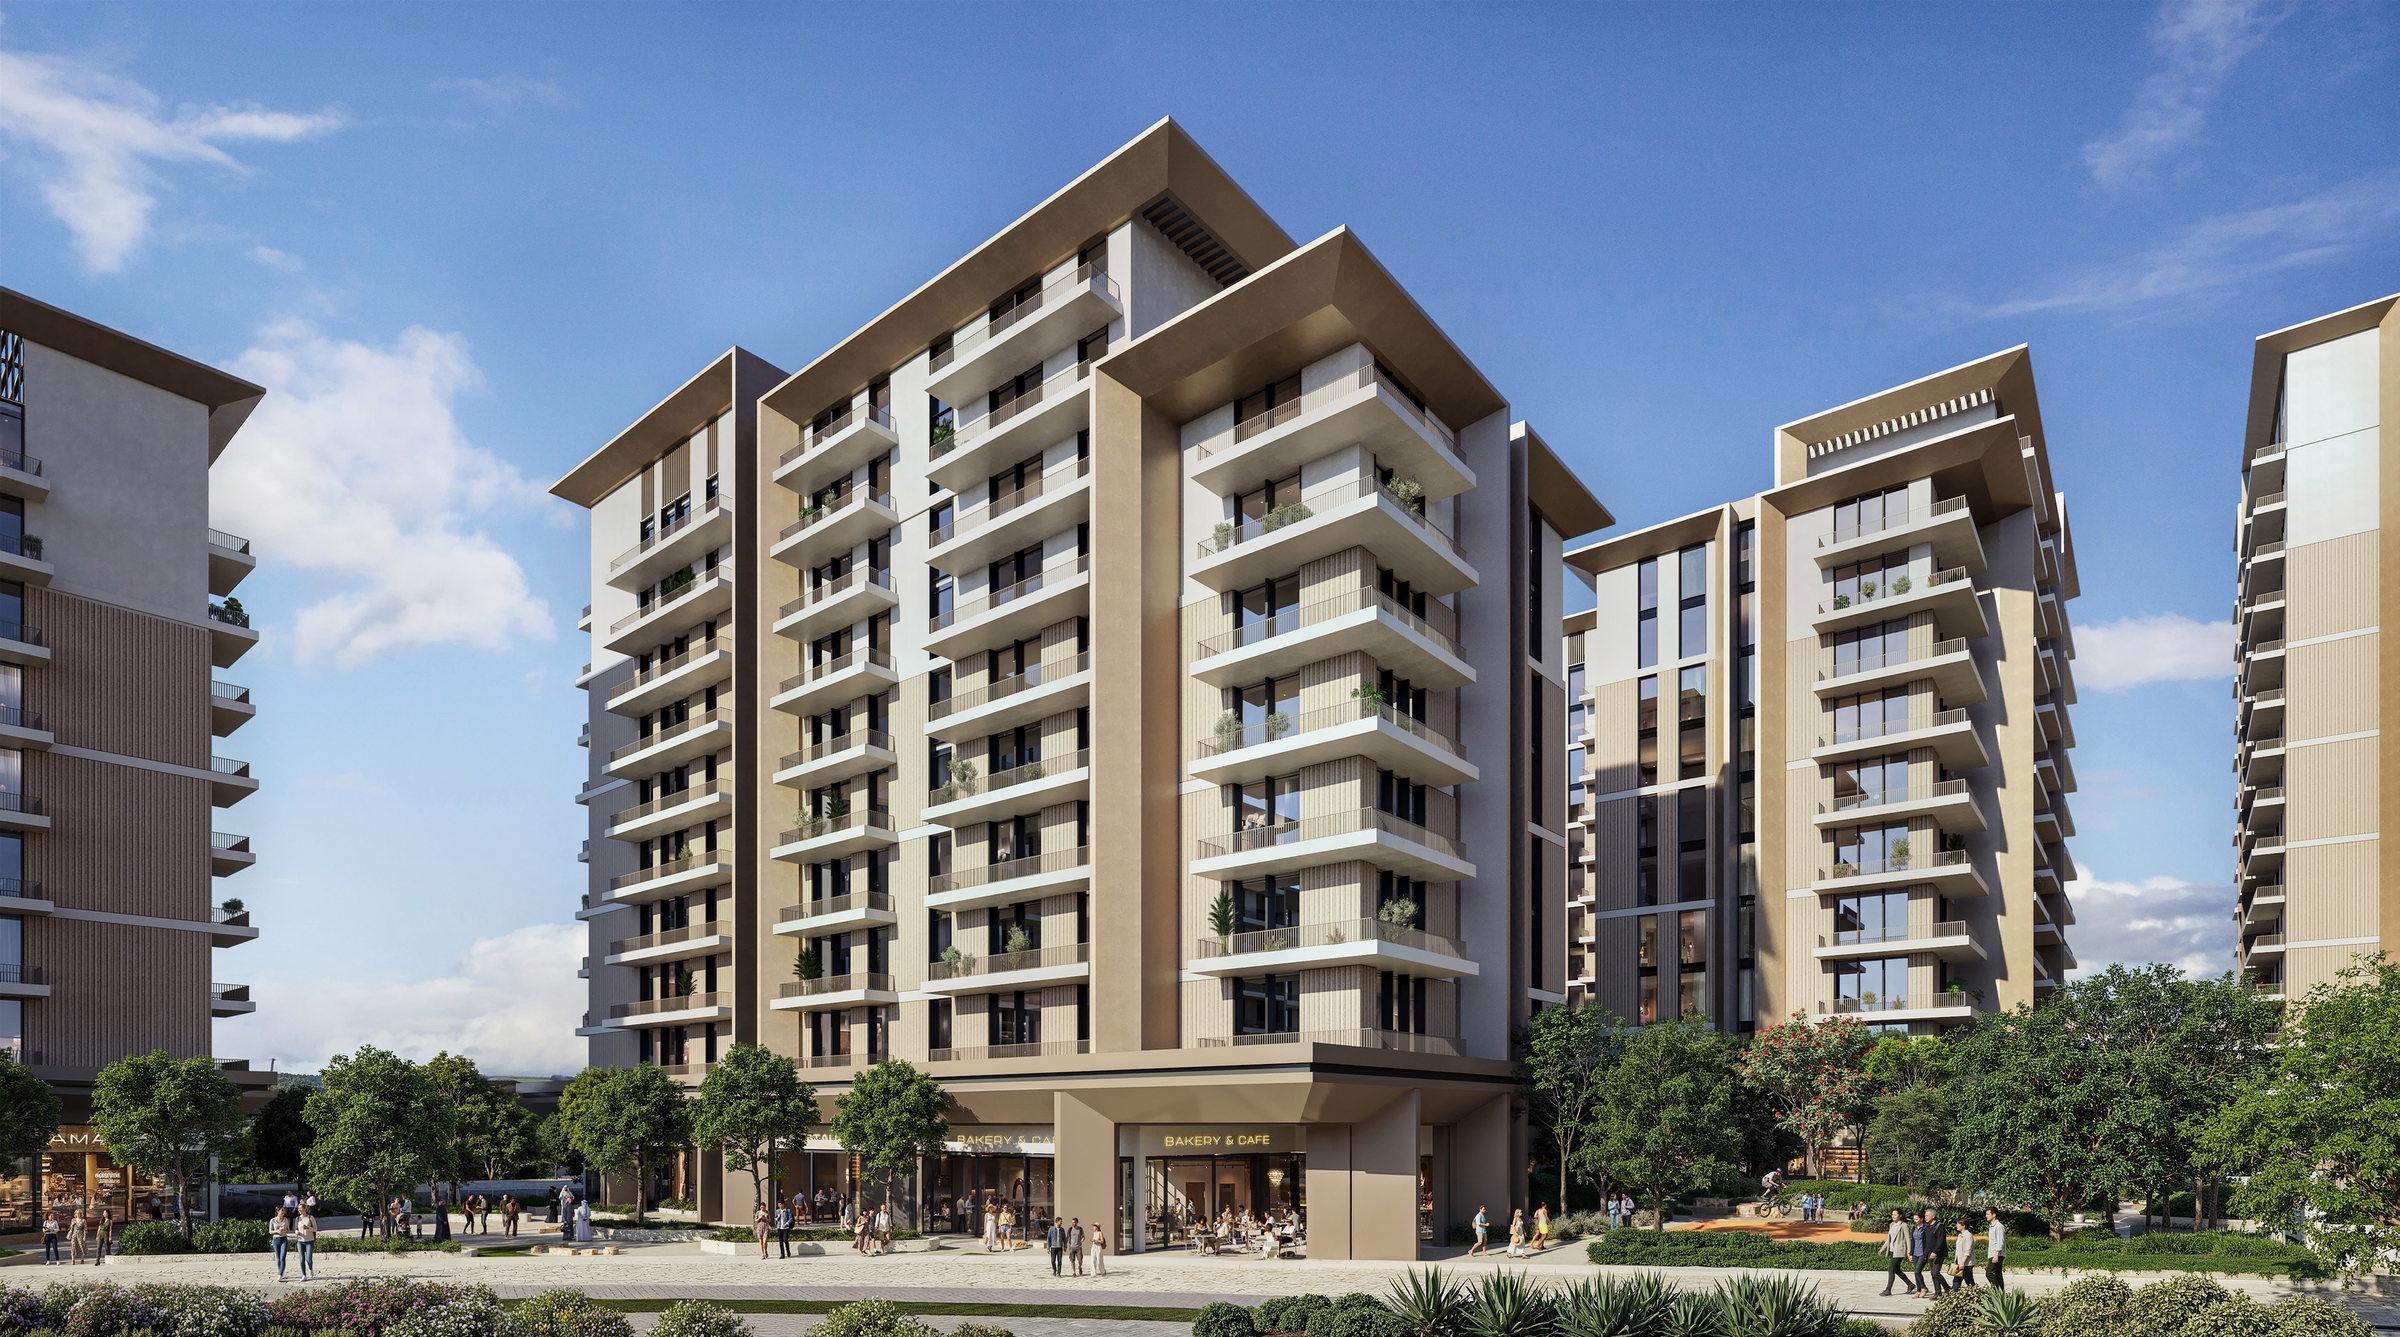
1–3 BR apartments by Expo City Dubai. Wellness, eco-design and smart home. 1-year post-handover plan, Q4 2029. From AED 1.69 M
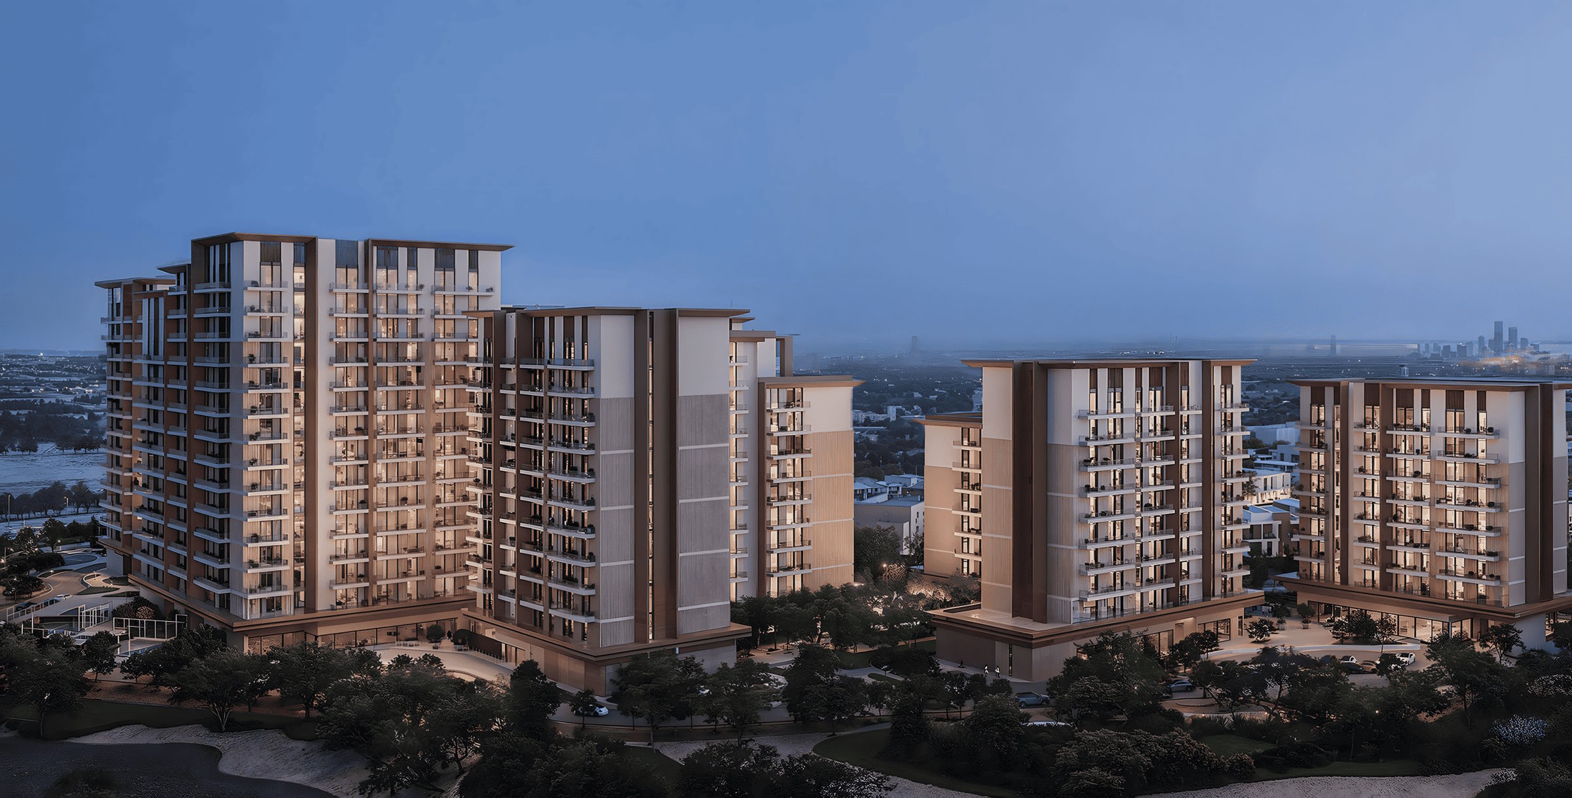
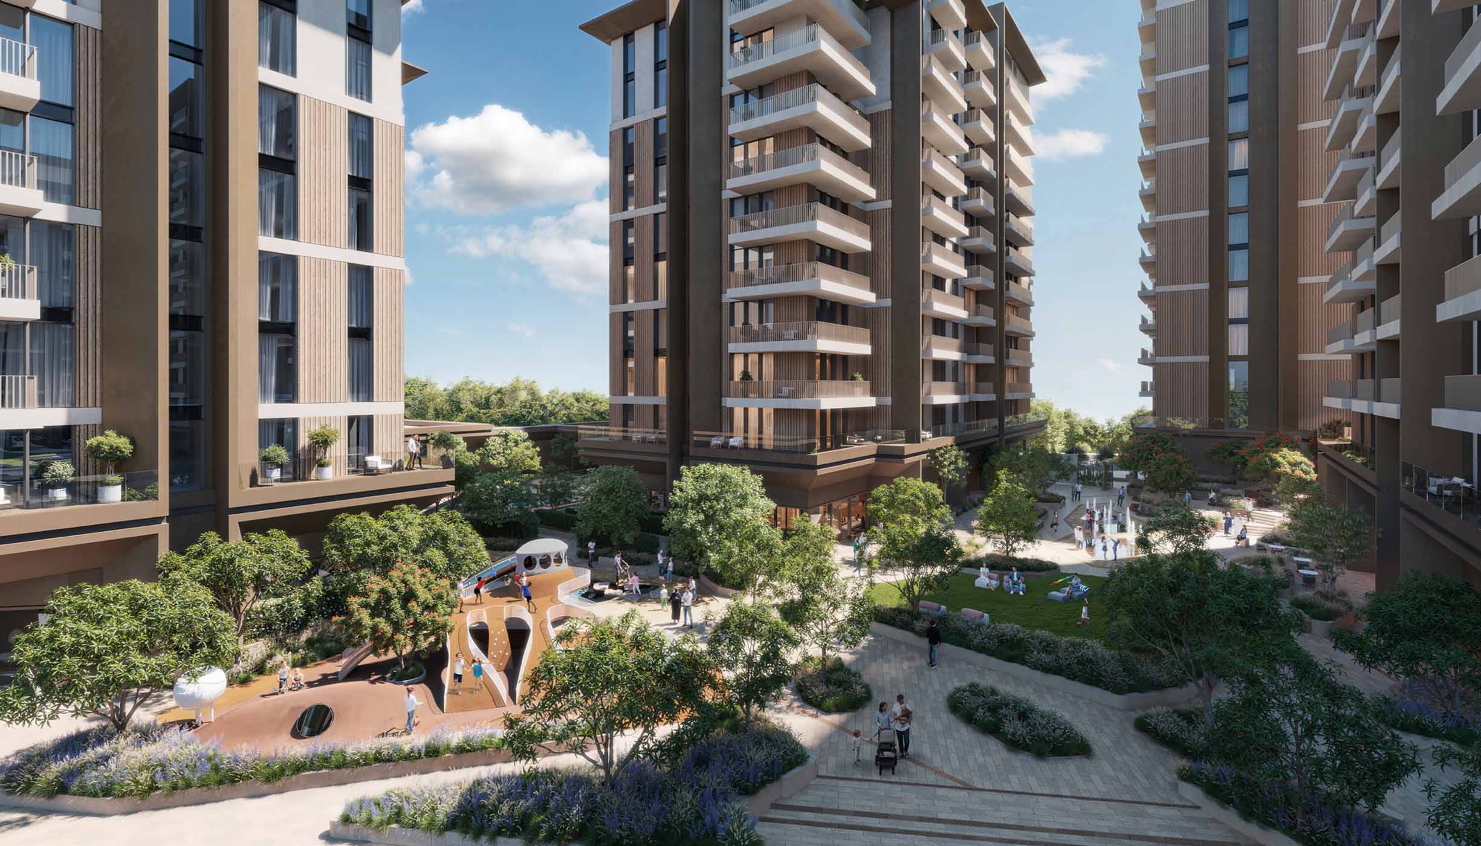
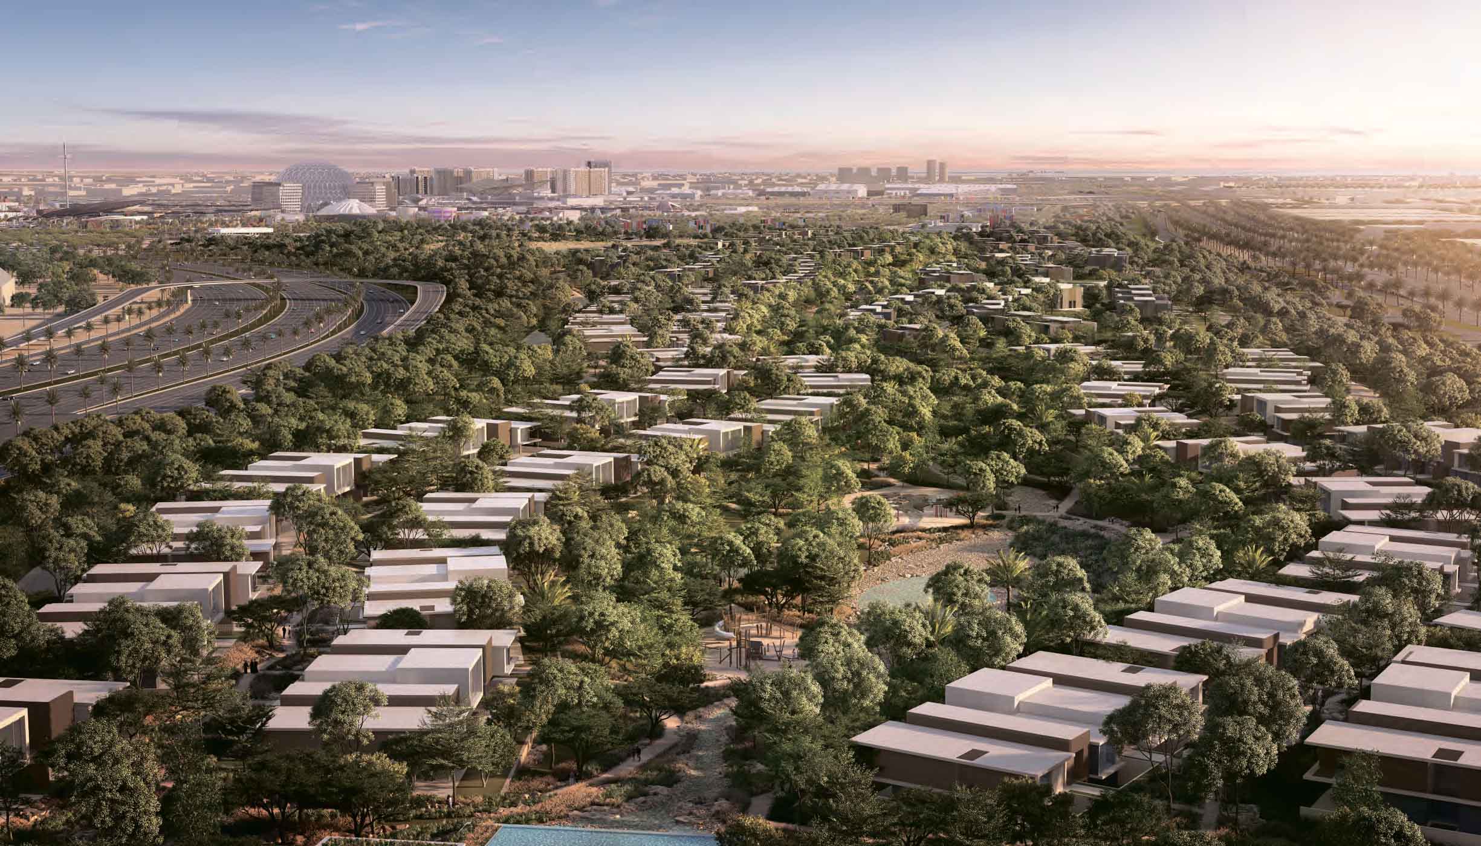
Roudah at Expo Valley Views by Expo City Dubai is a residential project with 1–3 BR apartments ranging from 890 to 2,251 sq.ft, with 3.2m ceilings. The project is built around wellness and eco-design within the UAE Net Zero 2050 strategy: native planting, smart irrigation and water reuse. Around the buildings — walkable zones, shaded courtyards and wellness terraces. The residences open onto views of Expo Valley, Expo Forest & Lake and the Expo City skyline.
Wellness sits at the heart of Roudah, and what sets its infrastructure apart is density rather than variety. Two gyms instead of one, five different pools and a full range of shared spaces — from a café and bakery to event halls and a kids' club — give it a richness rare for its class. There's something here for every part of the day, all without leaving the community.
Project media library
Every available visual is organised by collection, so each part of the development can be reviewed without a wall of disconnected images.
Project literature
Review the development specification, residence mix and design narrative, then pair the brochure with live unit availability and the current payment statement.
Open the complete PDF in a dedicated browser view. For current inventory, pricing and reservation terms, request the matching live availability sheet.
Lifestyle and performance
Investment perspective
Connected to Expo City Dubai's cultural and business hub
Wellness-first design for residents’ quality of life
Sustainable design aligned with UAE Net Zero 2050
1-year post-handover payment flexibility
100% freehold for international buyers
High ROI of ~7-8%
Capital structure
Terms are shown as supplied for the development and remain subject to unit selection and final developer confirmation.
Handover anticipated Q4 2029. Percentages are the developer’s published split. The installment breakdown shows the typical quarterly UAE cadence for illustration — the sale and purchase agreement defines the exact dates and amounts.
Residence intelligence
Compare layouts, orientation and usable space with an advisor, not simply the headline square footage.
Every available plan is included in the organised media library above. Select Floor plans to review each residence layout at full size.
Review the media libraryLocation advantage
UAE mortgage calculator and unit schedule
Choose the residence configuration, review the updated planning price and test the mortgage against UAE lending limits. Replace the estimate with the selected unit’s live price before relying on the result.
Calculated from the published starting price divided by the published starting size; exact unit pricing can differ.Advertised project starting price for the lowest available configuration. Confirm current inventory before relying on it.
Edit any percentage below. Every instalment amount recalculates immediately from the current unit price; the plan must total exactly 100%.
This is the published project split. Confirm the exact reservation, construction and handover dates against the current developer documents.
 View project
Dubai · Expo City Dubai
 View project
Dubai · Expo City Dubai
 View project
Dubai · Expo City Dubai
Project enquiry
Share your details for current availability, verified pricing and the matching project documents.
Prepared around your unit search
Roudah
Select the residence you are considering. Your project brief will be emailed immediately.
01 · Intent