Project brochure available
Architecture, residences and development specification.
Open the complete PDF in a dedicated browser view. For current inventory, pricing and reservation terms, request the matching live availability sheet.
 PSR HomesReal Estate LLC
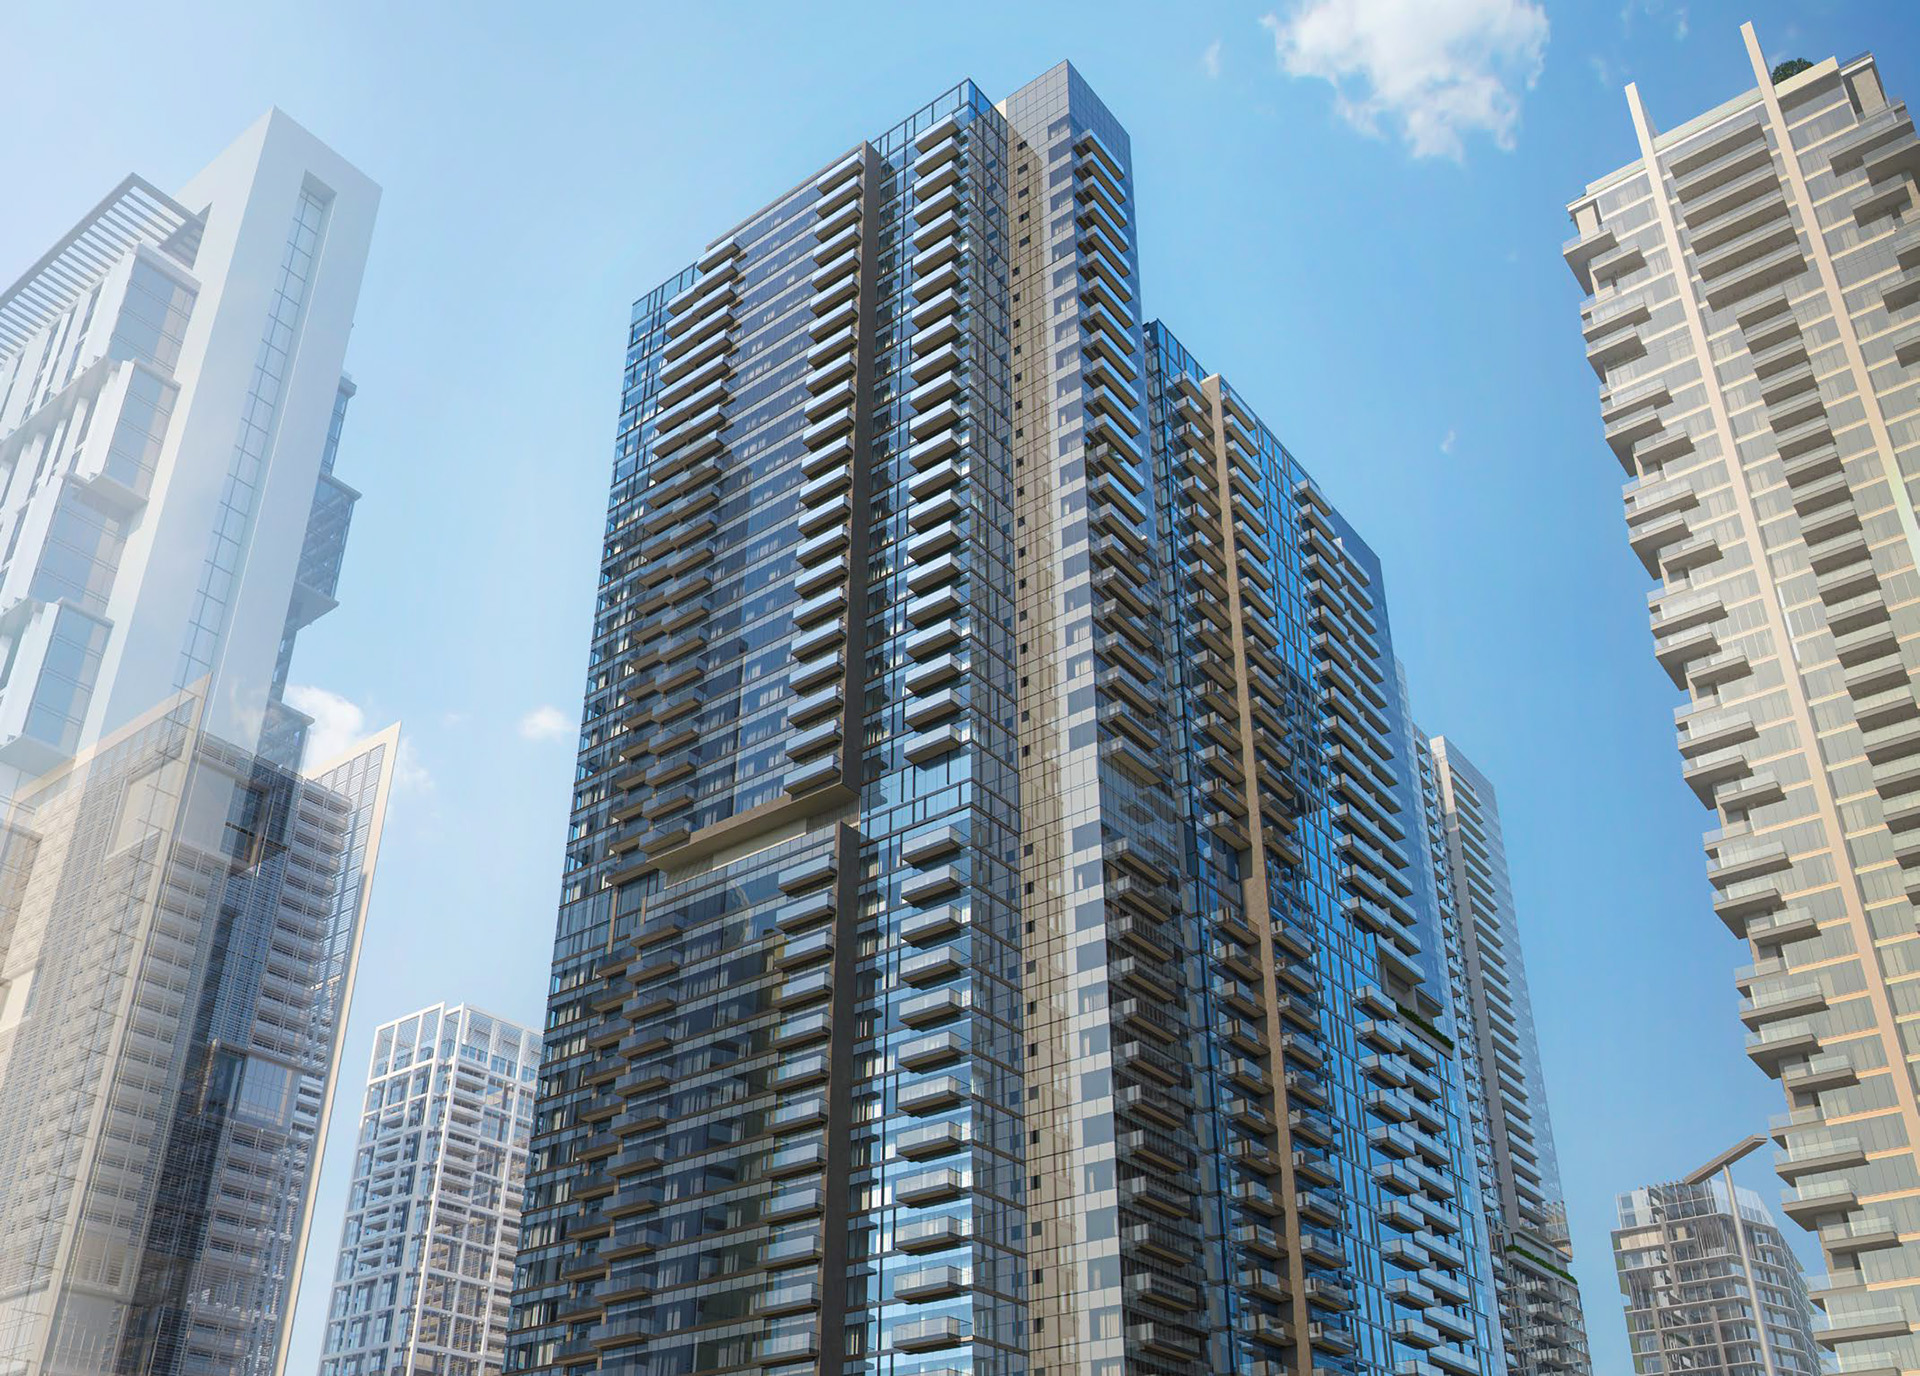
The investment case
Apartments in Park Views Residences, Tower A in Wasl1, Za’abeel, Dubai. Wasl offers real estate at attractive prices.
Park Views Residences, Tower A is a premium building that offers an elevated urban living in Wasl1, Dubai. The project is made up of 1-4 bedroom apartments with impeccable interior finishes. These units feature breathtaking views of Zabeel Park. Park Views Residences, Tower A provides its occupants with an array of premium amenities, including a gym, Splash Pad and a large swimming pool.
Park Views Residences, Tower A is a luxurious complex being developed by Wasl, and is part of the Wasl1 mixed-use community. The tower features a range of elegantly designed 1-4 bedroom apartments with impeccable interior finishes. These lavish units are distinguished by spacious, airy rooms that offer breathtaking views of Zabeel Park. Property sizes of these modern residences start from 747 sq. ft. Park Views Residences, Tower A is adjacent to Central Plaza and Hotel. Residents of the complex can enjoy an array of premium amenities, including a gym, BBQ zones, a Splash Pad and children’s play area. A large swimming pool with leisure areas is one of the main features of the development. You can go shopping at the local retail outlets.
Project media library
Every available visual is organised by collection, so each part of the development can be reviewed without a wall of disconnected images.
Project literature
Review the development specification, residence mix and design narrative, then pair the brochure with live unit availability and the current payment statement.
Open the complete PDF in a dedicated browser view. For current inventory, pricing and reservation terms, request the matching live availability sheet.
Lifestyle and performance
Capital structure
Terms are shown as supplied for the development and remain subject to unit selection and final developer confirmation.
Percentages are the developer’s published split. The installment breakdown shows the typical quarterly UAE cadence for illustration — the sale and purchase agreement defines the exact dates and amounts.
Residence intelligence
Compare layouts, orientation and usable space with an advisor, not simply the headline square footage.
Every available plan is included in the organised media library above. Select Floor plans to review each residence layout at full size.
Review the media libraryLocation advantage
UAE mortgage calculator and unit schedule
Choose the residence configuration, review the updated planning price and test the mortgage against UAE lending limits. Replace the estimate with the selected unit’s live price before relying on the result.
Calculated from the published starting price divided by the published starting size; exact unit pricing can differ.Advertised project starting price for the lowest available configuration. Confirm current inventory before relying on it.
Edit any percentage below. Every instalment amount recalculates immediately from the current unit price; the plan must total exactly 100%.
This is the published project split. Confirm the exact reservation, construction and handover dates against the current developer documents.
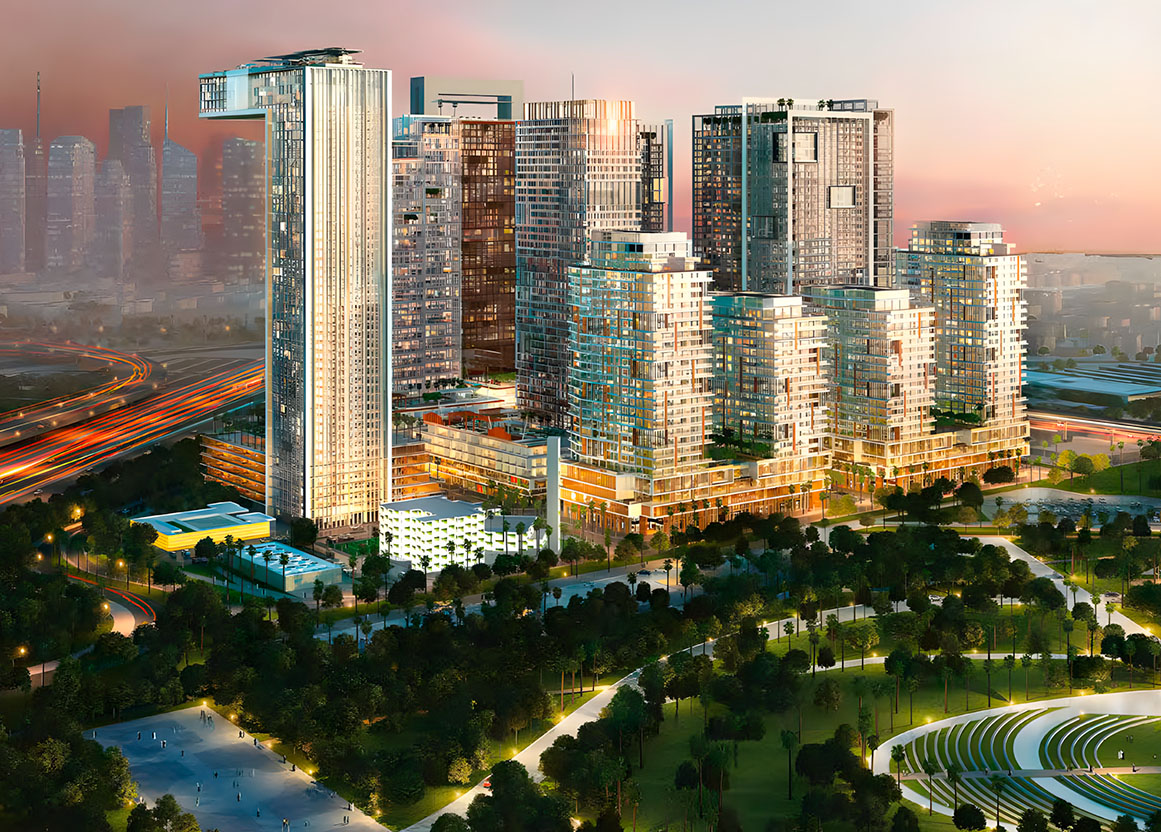 View project
Dubai · wasl
 View project
Dubai · wasl
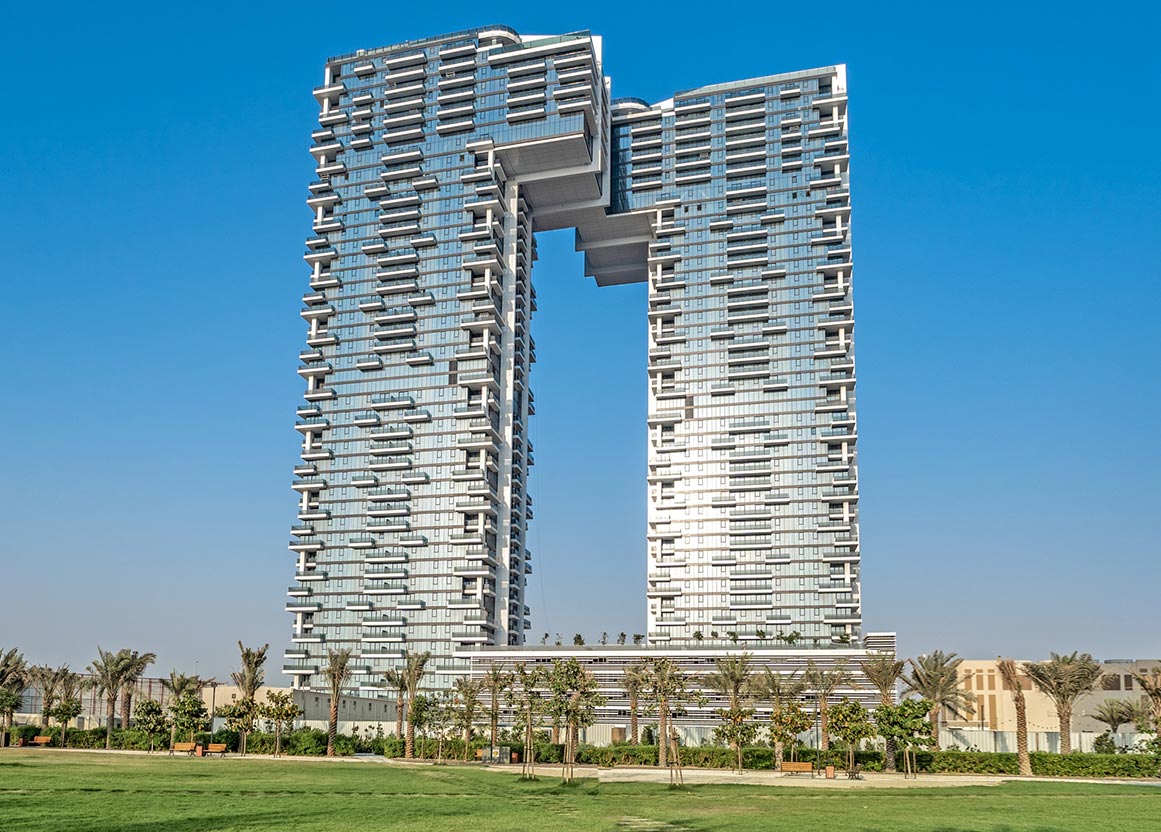 View project
Dubai · wasl
Project enquiry
Share your details for current availability, verified pricing and the matching project documents.
Prepared around your unit search
Park Views Residences
Select the residence you are considering. Your project brief will be emailed immediately.
01 · Intent