ResidenceStudio
Starting priceFrom AED 799,999
Indicative areaOn request
 PSR HomesReal Estate LLC

The investment case
Binghatti Wraith is an Al Jaddaf residential tower with studios and one- to three-bedroom apartments, a crystalline glass façade, skyline-facing residences and an extensive wellness and recreation programme.
The tower is arranged across a ground floor, four podium levels, fourteen residential floors and a roof. Its faceted glazing and framed balconies are designed around broad views toward Burj Khalifa, Dubai Frame and the wider city skyline.
Al Jaddaf places the project between Downtown Dubai, Dubai Healthcare City and the cultural corridor around Mohammed Bin Rashid Library and Dubai Design District, with direct access to Sheikh Zayed Road and Al Khail Road.
New launch
Compare the published entry point and release requirement for each residence before requesting the live unit statement.
Pricing and residence information checked 5 August 2026 against Binghatti’s official project page. The published entry price is AED 799,999 and the displayed payment split is 50/50. Handover timing and live inventory require direct developer confirmation.
Project media library
Every available visual is organised by collection, so each part of the development can be reviewed without a wall of disconnected images.
Project literature
Review the development specification, residence mix and design narrative, then pair the brochure with live unit availability and the current payment statement.
A project advisor will provide the latest brochure, plans and availability documents privately when the public release is not available.
Lifestyle and performance
Investment perspective
An accessible published entry point within an established central Dubai district.
A studio-to-three-bedroom mix broadens the potential end-user and leasing audience.
Al Jaddaf combines road, metro and airport connectivity with proximity to Downtown and Dubai Healthcare City.
The 50/50 structure retains half of the purchase price for completion, subject to the final developer schedule.
Capital structure
Terms are shown as supplied for the development and remain subject to unit selection and final developer confirmation.
Percentages are the developer’s published split. The installment breakdown shows the typical quarterly UAE cadence for illustration — the sale and purchase agreement defines the exact dates and amounts.
Residence intelligence
Compare layouts, orientation and usable space with an advisor, not simply the headline square footage.
Every available plan is included in the organised media library above. Select Floor plans to review each residence layout at full size.
Review the media libraryLocation advantage
UAE mortgage calculator and unit schedule
Choose the residence configuration, review the updated planning price and test the mortgage against UAE lending limits. Replace the estimate with the selected unit’s live price before relying on the result.
Dubai-wide average; no location-specific benchmark is published here.Advertised project starting price for the lowest available configuration. Confirm current inventory before relying on it.
Edit any percentage below. Every instalment amount recalculates immediately from the current unit price; the plan must total exactly 100%.
This is the published project split. Confirm the exact reservation, construction and handover dates against the current developer documents.
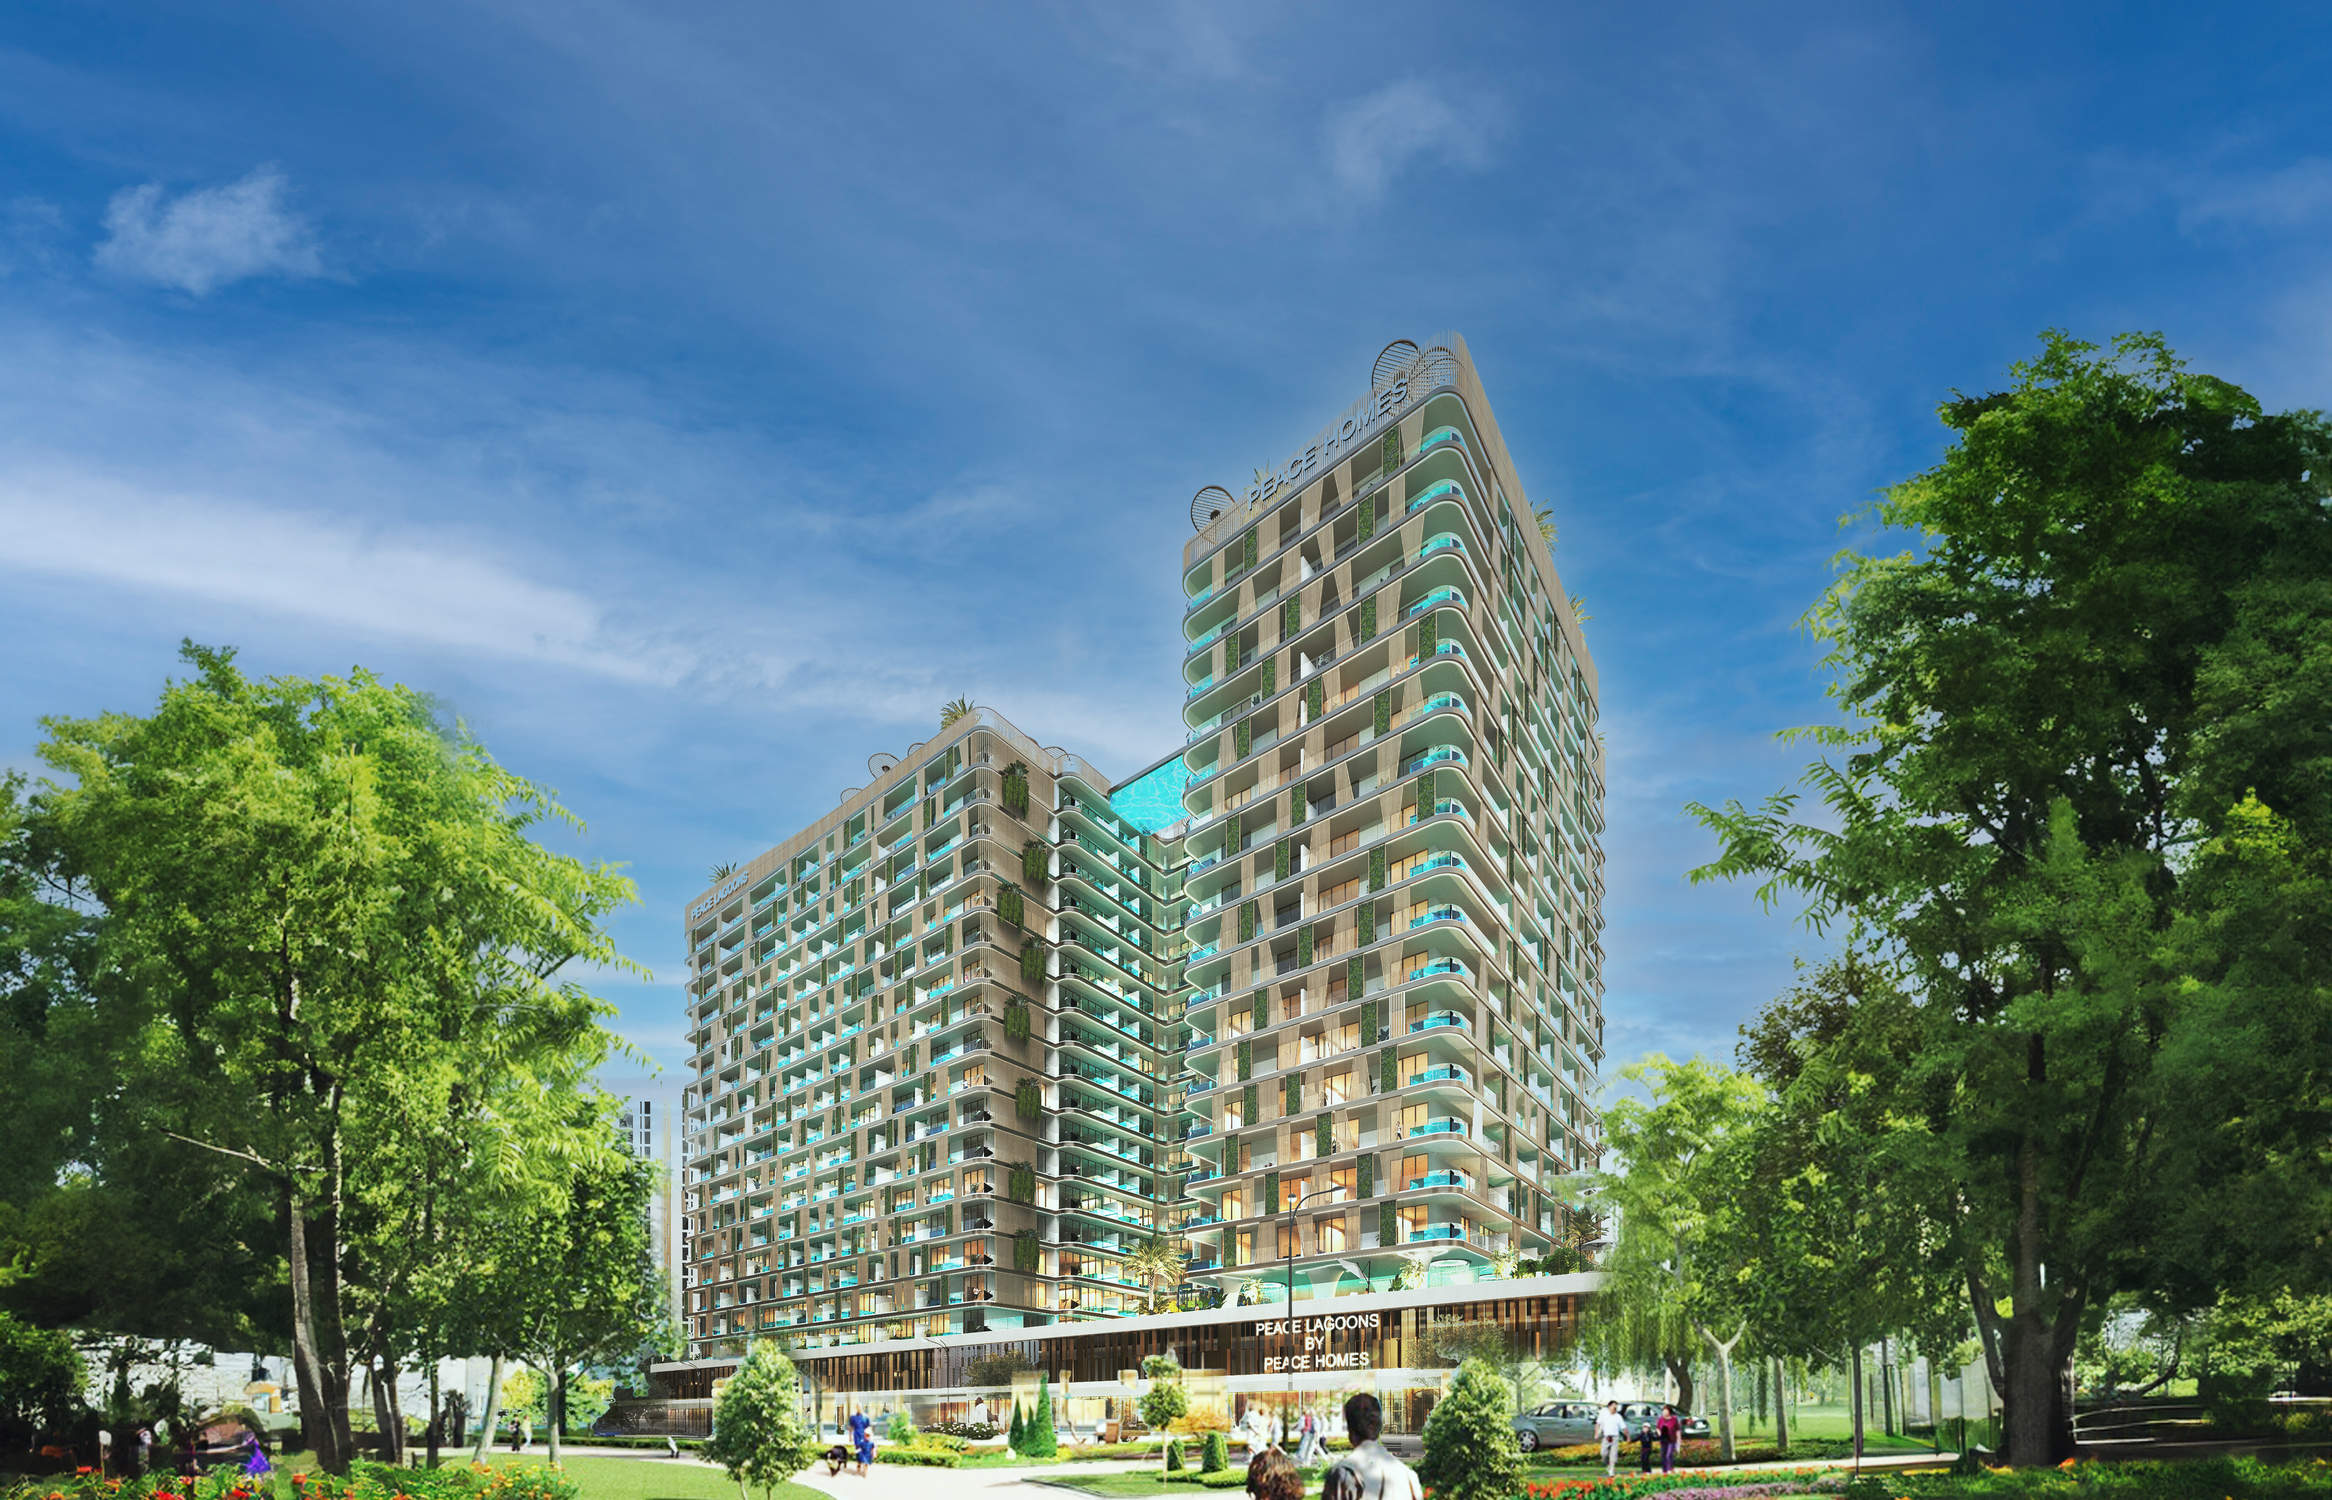 View projectPhase and resale availability
Dubai · Peace Homes Development
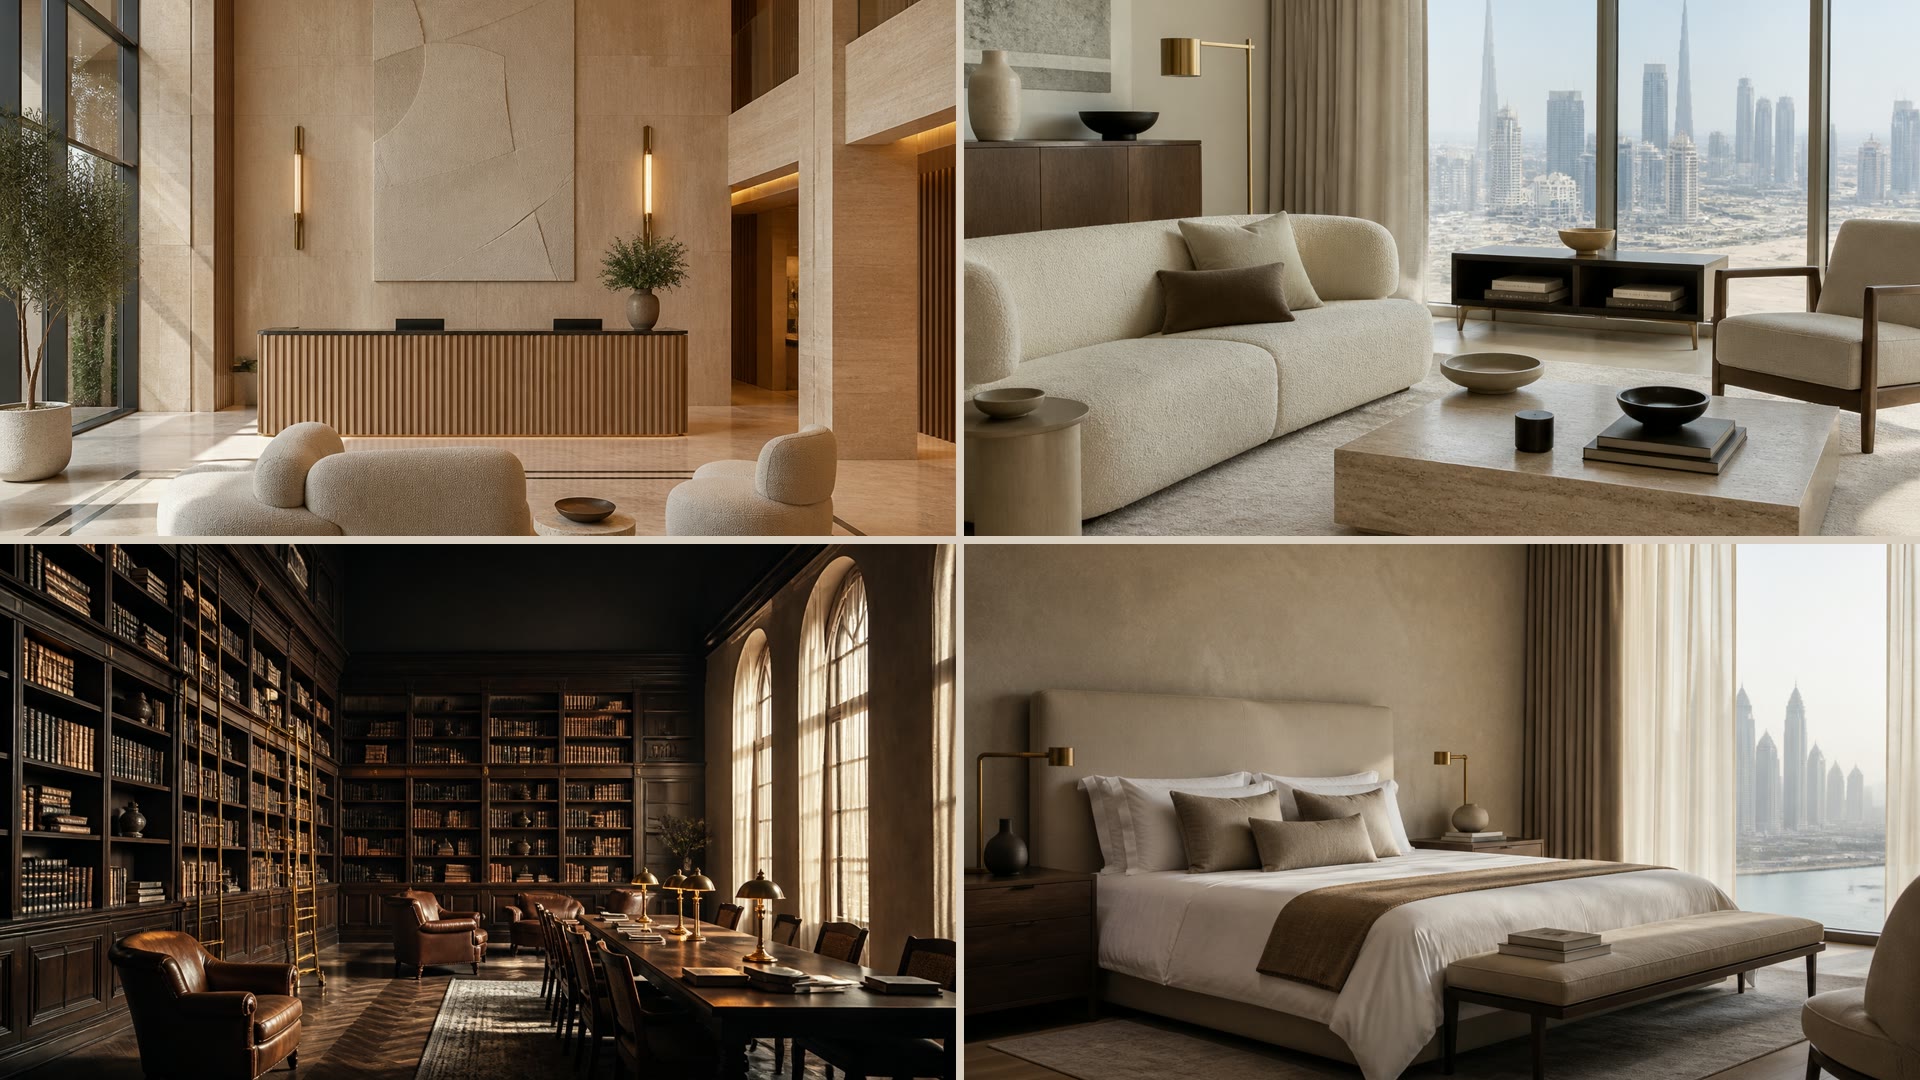 View projectNow launched
Dubai · Imtiaz Developments
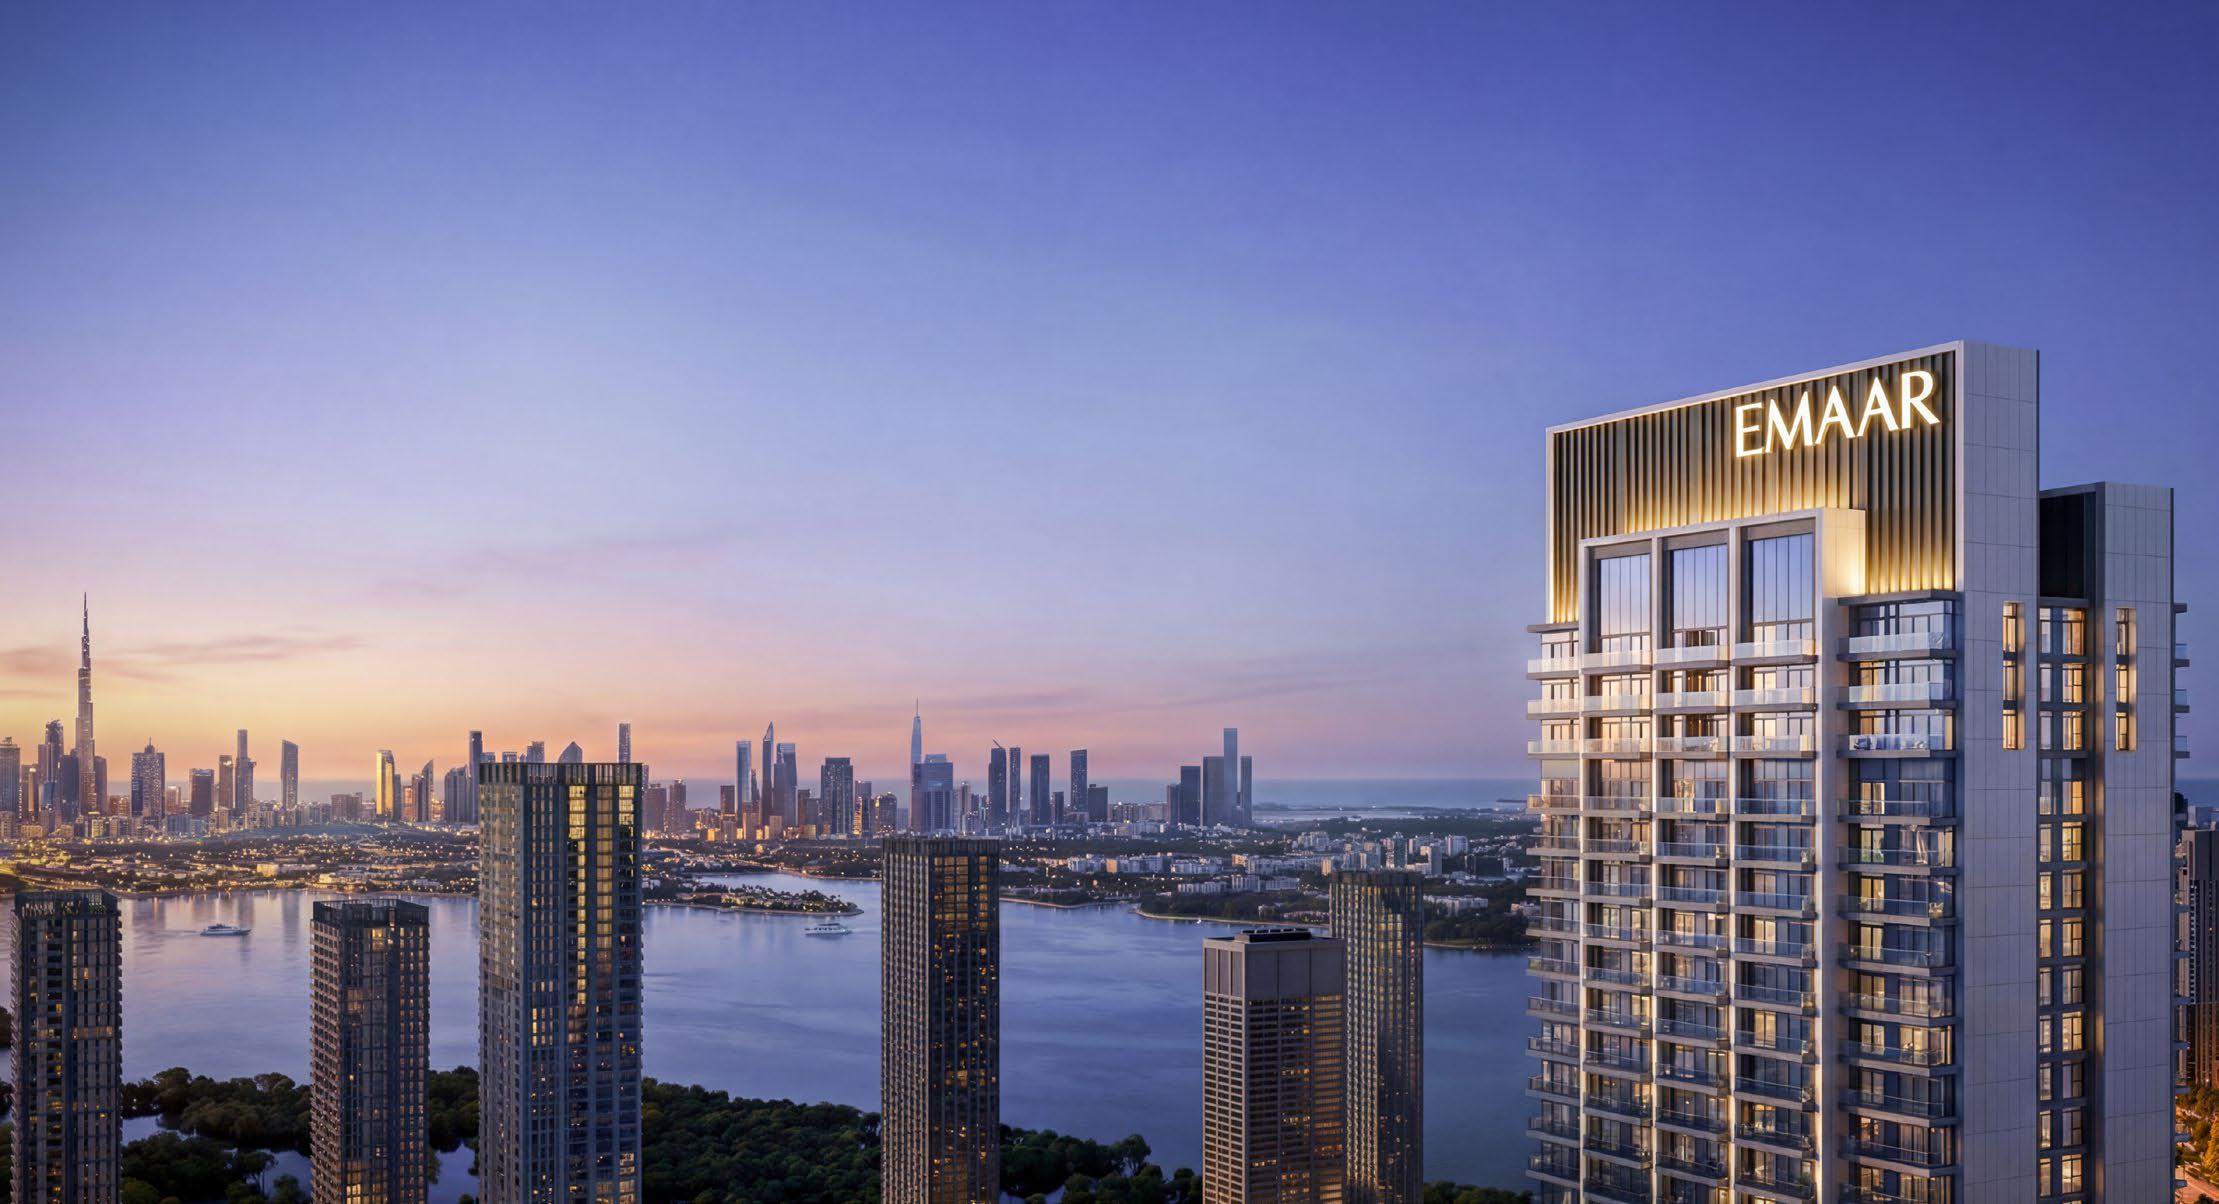 View projectNew launch
Dubai · Emaar Properties
Project enquiry
Share your details for current availability, verified pricing and the matching project documents.
Prepared around your unit search
Binghatti Wraith
Select the residence you are considering. Your project brief will be emailed immediately.
01 · Intent